
Boiler Room Requirements for a Floor-Standing Boiler
Before a new floor-standing boiler makes it from the seller to the boiler-room wall, at least a basic "site survey" should already have taken place – an assessment of the space the boiler will actually go into. A floor-standing boiler is not a wall-hung model that can simply be hung on a hook in the bathroom or hallway. It is a free-standing unit with its own weight, output in the tens of kilowatts, and – for gas and especially solid-fuel boilers – real requirements for ventilation, flue gas discharge, and possibly fuel storage. The boiler room – whether it is a separate room in a family house basement, a brick-built extension, or just a designated corner of a garage – must meet these requirements before the boiler is even ordered, not only afterwards once it has been delivered. In this article we go step by step through everything that needs to be prepared in the boiler room: free space and safe clearances, ventilation and combustion air supply, flue gas discharge (a masonry chimney versus a plastic flue), condensate discharge for condensing boilers, fuel storage for solid-fuel boilers, floor and electrical connection requirements, and finally two real-world examples showing what this looks like in an actual renovation and in new-build construction.
Space and safe clearances around the boiler
The first thing to assess when planning a boiler room is simply – will the boiler fit in a way that allows safe movement around it and routine servicing in the future? Floor-standing boilers generally have a larger footprint than wall-hung models, especially a solid-fuel boiler with a large loading chamber, or a boiler combined with a floor-standing hot water tank next to it. When planning the space, you need to account not only for the boiler's own footprint but also for the working space around it.
The basic rule is: there must be enough free space around the boiler to allow a safe clearance from flammable materials – that is, from wooden structures, furniture, stored textiles, paper, coatings and similar – and at the same time space for routine servicing from the sides where service work is actually carried out (for example access to the burner, cleaning openings, electronics, safety valves). The exact minimum distances are always set by the boiler manufacturer in the installation manual and must be followed – they vary by boiler type and output, the material of the surrounding walls, and whether the surface is flammable or non-flammable. In general, however, the higher the output and the more demanding the servicing of the boiler, the more spare space should be left.
In practice it is also worth thinking about the fact that further equipment tends to get added to a boiler room over time – an expansion vessel, a water softener, a heating circuit manifold, or a buffer tank for a solid-fuel boiler. If the boiler room is designed "on the edge" with only the minimum dimensions needed for the boiler itself, it very quickly turns out that any future expansion of the system (for example solar heating or a heat pump as a supplementary source) simply has nowhere to go. It is therefore recommended to plan the boiler room with some reserve, ideally so the boiler can be freely walked around on all sides where the design requires it, and so there is also room to store basic tools and spare parts.
The ceiling height of the room also matters – for some boiler types, especially wood-gasification solid-fuel boilers, sufficient clear height is recommended for handling longer pieces of fuel and for the safe dissipation of heat from the boiler's surface. The door into the boiler room should be wide enough for the boiler to actually be brought inside during installation (and, one day, during any replacement) – it is worth measuring this in advance, as more than one homeowner has discovered on site that the boiler simply does not fit through the original door and either the boiler has to be dismantled or the door widened.
Ventilation and combustion air supply
This is probably the most commonly underestimated part of boiler room preparation – and at the same time one of the most safety-critical. Every combustion heat source, both a gas boiler and a solid-fuel boiler, needs a constant supply of fresh air to operate. This air is mixed with the fuel in the burner and ensures complete combustion. If the boiler room does not have a sufficient air supply, the boiler ends up in a so-called negative-pressure or oxygen-deficient regime – combustion stops being complete, carbon monoxide (CO) formation rises, and in an extreme case flue gases can even be drawn back into the room instead of up the chimney.
Carbon monoxide is an odourless, colourless gas, so an elevated concentration can essentially only be detected, without a detector, from symptoms in people (headache, fatigue, nausea) – which in practice is already too late. That is why insufficient ventilation of a boiler room is not considered just a "technical detail" but a real safety risk. This is exactly why most gas and solid-fuel floor-standing boilers require either a direct connection of the room to the outside environment (via a ventilation opening, grille or duct), or, for some condensing boiler types, the option of drawing combustion air directly from outdoors through a concentric pipe (the so-called closed/room-sealed mode, where the boiler does not depend on air in the room).
With classic atmospheric gas boilers and with solid-fuel boilers, the so-called open (room-air-dependent) mode is generally required – the boiler draws combustion air directly from the boiler room, so this room must have a sufficient outside air supply (for example via a ventilation grille in the door, in the wall or in a window) so that no negative pressure builds up in the room. The exact size and location of the ventilation opening is set by the design and the boiler manufacturer's installation manual depending on the unit's output – the higher the boiler's output, the larger the required ventilation cross-section.
It is also important that the ventilation openings do not get blocked over time – in practice it often happens that a homeowner "seals up" the boiler room against draughts in winter, or places a shelf or boxes in front of the ventilation grille, unknowingly blocking an air supply that was fine at final inspection. The boiler room should therefore be arranged so that the ventilation opening stays permanently free and accessible, and it should be checked regularly for dust, cobwebs or insect nests, which in practice happens especially with ventilation grilles facing outside the house.
With condensing boilers with a sealed combustion chamber (most often with a concentric air/flue duct), the situation is somewhat simpler, because combustion air is drawn directly from the outside environment through the flue's outer sleeve, so the boiler does not depend on room air. Even so, it is still recommended to ensure at least basic air exchange in the boiler room – for dissipating heat from the boiler's surface, for any moisture from condensate discharge, and generally for the comfort of anyone servicing the unit.
Flue gas discharge – masonry chimney or plastic flue
The method of flue gas discharge is one of the key decisions that essentially co-determines which type of floor-standing boiler can even be used in a given boiler room. Simplified, two basic situations can be distinguished.
Classic (atmospheric) gas boilers need a masonry chimney with a sufficient cross-section and sufficient draught. Flue gases from an atmospheric boiler have a higher temperature and are discharged by the chimney's natural draught without forced ventilation – so it is essential that the chimney is in good technical condition, with the correct diameter for the boiler's output and with a suitable inner liner (for example stainless steel or firebrick) that resists condensate and aggressive flue gas components. The condition and suitability of the chimney before installing such a boiler should always be assessed by a chimney sweep, who also issues a certificate on the chimney's condition, which is normally part of the documentation for a gas appliance inspection.
Condensing floor-standing boilers are more flexible in this respect. Thanks to a lower flue gas temperature and pressurised discharge, they most often use a plastic (or plastic-aluminium) concentric flue, which is routed either through the house facade (a facade, so-called "turbo" outlet) or through the roof (a roof outlet). The advantage of this solution is that a masonry chimney is not required – which matters especially when renovating older houses, where a chimney is either missing, in poor technical condition, or used for another purpose. With condensing boilers with a concentric duct, as mentioned above, the combustion air supply is also solved at the same time – one pipe combines both flue gas discharge and air intake.
It is also possible to use an existing masonry chimney with a condensing boiler, but in that case a plastic or stainless-steel liner suitable for low-temperature, moist flue gases with acidic condensate is generally inserted into it – a "dry" masonry chimney, originally built for a classic boiler or fireplace, is not suitable for the direct discharge of flue gases from a condensing source without modification, because the building material of the chimney would gradually be damaged by the condensate and acidic flue gas components.
For solid-fuel boilers (wood, coal, briquettes, or wood-gas/gasification boilers), a functional masonry chimney with a sufficient cross-section and draught is an absolute necessity – there is no plastic alternative for it as there is for gas condensing boilers. A chimney for solid fuel must cope with significantly higher flue gas temperatures and must be regularly inspected and cleaned by a chimney sweep, because burning solid fuel produces soot and tar, which settle on the inner walls of the chimney and, if maintenance is neglected, can cause a chimney fire. Before installing a solid-fuel boiler it is therefore necessary to have the chimney assessed and, if needed, relined (for example with a stainless-steel liner of a suitable diameter) so it matches the output and type of the new boiler.
Summed up in one sentence: when choosing between a classic and a condensing boiler, or between a gas and a solid-fuel solution, the condition and type of chimney (or the option of a facade/roof outlet) is one of the deciding factors worth assessing before the boiler is ordered – not just for functionality, but also because of the cost of any chimney modification, which can significantly affect the overall installation budget.
Condensate discharge for condensing boilers
Condensing boilers (gas, and some solid-fuel ones) work on the principle of using the latent heat contained in the water vapour that is part of the flue gases. When the flue gases are cooled below the so-called dew point, the water vapour condenses and acidic condensate is formed, which needs to be safely drained away from the boiler. This is exactly one of the practical differences compared with classic atmospheric boilers, which produce no condensate (or only minimal amounts) and do not need condensate discharge addressed at all.
When designing a boiler room for a condensing boiler, it is therefore necessary to plan for a drain into the sewage system within reach of the boiler – most often the nearest floor or wall drain trap is used, or a thin hose is run directly into the waste pipe. The amount of condensate in a typical family house is not dramatic, but it must have somewhere to drain to – if there is no drain near the planned boiler location, one has to be added, which is best thought through already at the boiler-room preparation stage, not only after the boiler has been hung on the wall.
For higher-output condensing boilers (typically for commercial use or a cascade arrangement of several boilers, where condensate production is higher), it is recommended, or directly required, to fit a neutralisation box. This chemically neutralises the condensate (reduces its acidity) before it is discharged into the public sewer, since an excessive amount of acidic condensate can, in the long term, damage sewer piping, especially if it is older or made of a less resistant material. For typical family houses with a single low- to medium-output boiler, a neutralisation box is generally not required, but it is always worth checking the specific requirement in the manufacturer's installation manual and possibly also with the local sewer operator.
A practical note to close this section: the condensate discharge hose should be run with a minimum slope towards the drain, and in unheated spaces (for example a cold garage) the risk of the condensate freezing in frosty weather also needs to be considered, as this could block the pipe and shut down the boiler. In such cases it is recommended to insulate the condensate route or run it by the shortest possible path into the heated space.
Fuel storage for solid-fuel boilers
If a homeowner decides on a solid-fuel boiler – wood, coal, briquettes, or a combined boiler able to burn several types of fuel – part of preparing the boiler room must also be a well thought-out fuel storage solution. This is an area that simply does not apply to gas and condensing boilers (fuel arrives via a pipe or is not usually stored in bulk), but for solid fuel it is key to comfortable and safe operation throughout the whole heating season.
Fuel needs to be stored dry – damp wood has a significantly lower calorific value, burns worse, produces more tar and soot (which puts strain on both the chimney and the boiler itself), and generally reduces the unit's efficiency and lifespan. It is therefore ideal to have a separate, roofed, dry space available – a woodshed, an extension, or at least a designated part of the boiler room or cellar protected from moisture. For coal and briquettes, the requirement for a dry environment is somewhat lower than for wood, but even so a damp environment is not good for fuel storage.
Equally important is the proximity of the fuel store to the boiler room. Solid-fuel boilers are loaded manually (with classic top-fed and gasification boilers) or refilled from a hopper (with automatic pellet boilers, where pellets are usually delivered by a screw conveyor directly into the burner). With manual loading, a simple rule applies – the further the fuel has to be carried, the greater the burden on whoever operates the boiler, especially in winter, when it may be loaded several times a day. It is therefore recommended to place the fuel store as close as possible to the boiler room, ideally with direct access (for example a shared wall with a hatch, or an adjoining door), so that handling fuel does not require going through the whole house or outdoors in bad weather.
Sufficient storage capacity also needs to be considered – buying wood or coal for the whole season at once is generally more advantageous in terms of both price and logistics than buying continuously, but this requires an appropriately sized storage space. When planning a boiler room for a new build or renovation, it is therefore worth taking this need into account too – not just the room with the boiler, but also an adjoining or nearby space for several cubic metres of fuel.
For wood-gas (gasification) boilers, where larger logs are typically loaded at once and the interval between loadings is longer, it is also recommended to allow for enough handling space directly in front of the boiler for storing a batch of wood ready to be loaded – which also relates to the point about safe clearances and a non-flammable floor covering discussed below.
Floor and electrical connection
Even though the floor and electrical connection are talked about less in connection with a boiler room than the chimney or ventilation, they are equally important practical details worth sorting out in advance.
The floor in the boiler room must be strong enough to bear the weight of the boiler (for floor-standing boilers, especially cast-iron ones or those combined with a hot water tank, this can be hundreds of kilograms) and at the same time non-flammable, at least where the boiler itself stands. For solid-fuel boilers, it is also commonly recommended to fit a non-flammable pad in front of the boiler (in the area where fuel is loaded and ash removed) – for example a metal or ceramic sheet – which protects the floor from sparks falling from the open firebox during loading or ash removal. This is a simple and cheap measure that nevertheless significantly reduces the risk of floor damage or fire from a stray glowing spark, especially if the original boiler-room floor is made of flammable material (for example wooden boards or older PVC).
As for the electrical connection, gas and solid-fuel floor-standing boilers – not just heat pumps or electric boilers – also need an ordinary 230 V power socket within reach of the boiler. Electricity powers the circulation pump, the control electronics, possibly a fan (for condensing boilers with forced flue gas extraction) and the boiler's control panel. Without electrical power the boiler will not work, even with plenty of gas or wood and a functioning chimney – this is a detail that is sometimes forgotten when planning a boiler room, especially if the room was not originally intended for installing equipment and the electrical wiring in it is missing or only provisional.
It is recommended that the socket be at a reasonable distance from the boiler (depending on the length of the boiler's power cable, usually up to one or two metres) and that the boiler room's electrical circuit be adequately sized and protected, ideally on its own dedicated circuit breaker – especially if further equipment is planned in the boiler room, such as circulation pumps for heating circuits, a water softener, or weather-compensation control. For solid-fuel boilers with an automatic fuel conveyor (for example pellet boilers), the electrical connection is even more important, since without it the fuel feed mechanism into the burner does not work either.
A real-world example
To give the recommendations above a more concrete shape, let's look at two typical scenarios that homeowners in Slovakia most often encounter when preparing a boiler room.
Scenario 1: Renovating an old boiler room with a masonry chimney for a condensing boiler
Imagine a family house built in the 1990s, which originally had a classic atmospheric gas boiler connected to an unlined brick masonry chimney. After twenty or more years of operation, the owners decided to replace it with a modern condensing floor-standing boiler because of significantly higher efficiency and lower gas consumption. During an inspection of the boiler room by a chimney sweep and the installation company, it turned out that the original masonry chimney, in its current condition, is not suitable for the direct discharge of flue gases from a condensing source – the acidic condensate would gradually damage the masonry. The solution in this type of situation is either fitting a suitable plastic or stainless-steel liner into the existing chimney body, or (if the layout of the house allows it) routing a new plastic concentric flue outside through the facade, independent of the original chimney, which in that case can be left unused or later removed entirely. This kind of renovation also usually includes additionally building a condensate drain to the nearest drain trap, since the original boiler room with the atmospheric boiler did not need one and none was in place. The room's ventilation is generally just checked and, if necessary, adjusted to the new, usually lower, air-supply requirement of the condensing boiler (for the variant with a sealed combustion chamber drawing air directly from outside through the flue).
Scenario 2: A new boiler room for a solid-fuel boiler in a new build
The second typical case is a new build, where the developer decided from the start on heating with solid fuel – for example a combination of a wood gasification boiler with a buffer tank, which allows the boiler to run more efficiently (the boiler burns at full output until the buffer tank is heated up, instead of repeatedly smouldering at a reduced rate). In this case, the house design already provides for a separate, sufficiently large boiler room with a masonry chimney sized exactly for the planned output and type of boiler, with its own ventilation opening to the outside and a non-flammable floor covering. The design also includes an adjoining wood store – either as a separate room with direct access into the boiler room, or as a covered outdoor woodshed right next to the boiler-room entrance, so that fuel does not have to be carried far. Given the larger dimensions of the gasification boiler and the buffer tank (which can have a capacity of hundreds of litres), the design allows adequate handling space around both units and a door wide enough to bring them into place during construction. In this case, the electrical connection is handled as part of the house's electrical design, including power for the circulation pumps between the boiler, the buffer tank and the heating circuits.
Both scenarios illustrate the same principle – the sooner the boiler room's requirements are assessed (before a specific boiler is even bought), the fewer unexpected extra costs and complications arise during the actual installation.
Recommended products for different types of boiler rooms
Below are three specific floor-standing boilers that nicely illustrate the different boiler-room requirements depending on fuel type and combustion method.
ATMOS C 25 ST
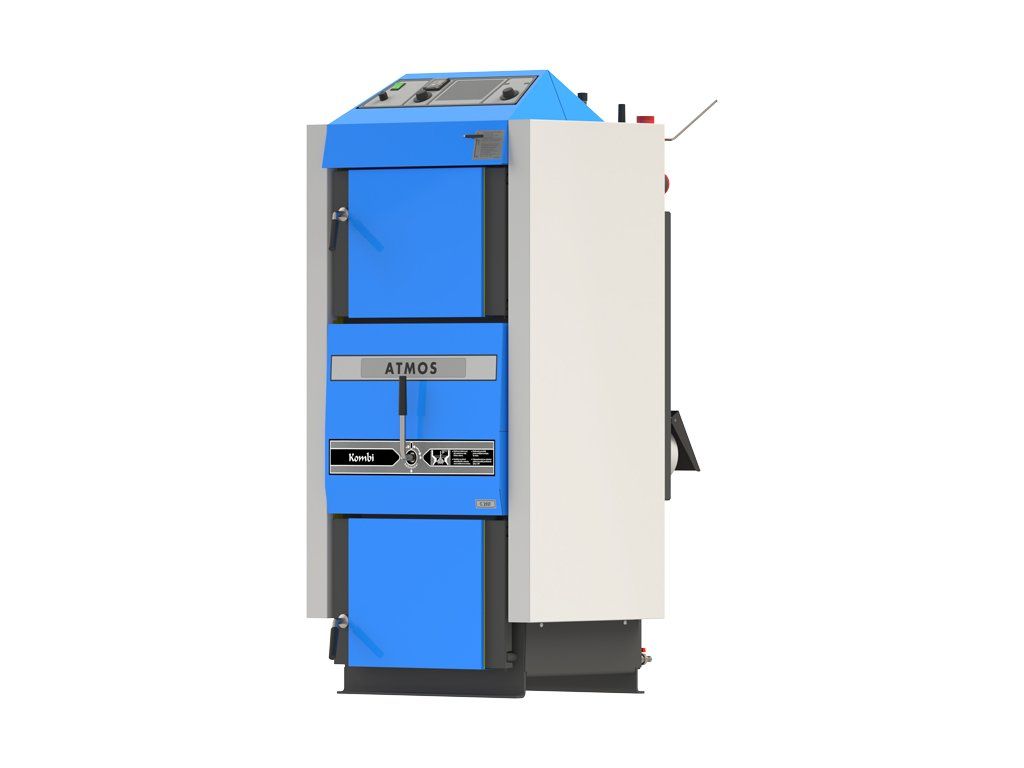
A floor-standing solid-fuel boiler (wood, coal) with an output suitable for a typical family house. Everything described in the sections on chimneys and fuel storage applies to this type of boiler – a functional masonry chimney with sufficient draught, regularly checked by a chimney sweep, and dry fuel storage space, ideally right next to the boiler room, are both essential. Approximate recommended price: €3,281.68. Product page: atria.sk/atmos-c-25-st.
Protherm Medveď Condens 25 KKS

A gas condensing floor-standing boiler, for which a plastic concentric flue (facade or roof outlet) is most often used instead of a classic masonry chimney. The boiler room therefore does not need a traditional chimney ready, but you do need to allow for condensate discharge into the sewer near the boiler. Approximate price: €2,010.25. Product page: atria.sk/protherm-medved-condens-25-kks.
Bosch Suprapur KBR 42

A higher-output condensing floor-standing boiler, suitable for example for larger houses or buildings with higher heat loss. At higher outputs the sizing of the flue gas discharge and the amount of condensate produced need to be assessed a little more carefully – for larger installations it is recommended to check with the installation company whether a neutralisation box is needed before discharging condensate into the sewer. Approximate price: €2,187.00. Product page: atria.sk/bosch-suprapur-kbr-42.
Frequently Asked Questions (FAQ)
Does the boiler room need a window?
An actual window is not required, but a boiler room with a room-air-dependent gas or solid-fuel boiler (drawing air from the room) must have a sufficient outside air supply – this can be a ventilation grille in the door, in the wall, or even in a window. The exact size and location is set by the design and the manufacturer's installation manual according to the boiler's output.
Can a condensing boiler be connected to an old masonry chimney?
Yes, but generally not directly – the acidic condensate would gradually damage the original masonry. A suitable (for example plastic or stainless-steel) liner is therefore inserted into the existing chimney, or a separate plastic concentric flue is used, routed through the facade or roof, independent of the original chimney.
Is a condensate neutralisation box always needed with a condensing boiler?
For a typical family house with a single low- to medium-output boiler, it is generally not required. It is recommended, or required, especially at higher outputs or with a cascade arrangement of several boilers, where condensate production is higher. It is worth checking the specific requirement in the manufacturer's installation manual.
How much space needs to be left around a floor-standing boiler?
The exact minimum clearances from flammable materials and the space needed for servicing are always set by the manufacturer in the installation manual for the specific model – they vary by type, boiler output, and the material of the surrounding walls. In general, free access is needed from the sides where servicing is carried out (burner, cleaning openings, electronics), plus a reserve for possibly adding further system components in the future.
Why does a solid-fuel boiler need a non-flammable pad in front of it?
Sparks or glowing fragments can fall out when loading fuel and removing ash from an open firebox. A non-flammable pad (for example a metal or ceramic sheet) protects the floor underneath from damage or ignition, especially if the original floor covering is made of flammable material.
Does the wood store have to be directly in the boiler room?
It doesn't have to be, but it is recommended to be as close as possible – ideally with direct access into the boiler room or right next to it. The reason is convenient fuel handling, especially in winter, when it may be loaded several times a day. The key thing is that the store is dry, because damp wood has a lower calorific value and burns worse.
Does a gas boiler need an electrical connection?
Yes. Even a gas (including solid-fuel) floor-standing boiler needs an ordinary 230 V power socket, which powers the circulation pump, control electronics, control panel, and, for condensing boilers, also the forced flue gas extraction fan. Without electricity the boiler will not work, even with plenty of fuel and a functioning chimney.
Who assesses whether a chimney is suitable for a new boiler?
The condition and suitability of the chimney for a specific type and output of boiler is assessed by a chimney sweep, who also issues a certificate on the chimney's condition – this is normally part of the documentation needed for a gas appliance inspection or for the final inspection of a boiler room with a solid-fuel boiler.
Related topics
- How to choose a floor-standing boiler
- Condensing vs. classic floor-standing boiler
- Solid-fuel boiler and buffer tank – how they work together
- Servicing, maintenance and lifespan of a floor-standing boiler
Do you have a question about a floor-standing boiler or tank?
Can't decide, or dealing with a specific situation in your home? Write to us – we're happy to help.