
Frequently Asked Questions About Underfloor Heating
Underfloor heating is one of the most frequently discussed topics among our customers - and that is no surprise, since the decision about the type of heating affects household comfort for decades to come. In this article we have therefore gathered the questions you ask us most often when deciding between a wet and a dry system, working out a suitable floor covering, thinking about the manifold, or unsure whether underfloor heating should cover the room's entire heat loss or only supplement a radiator.
Underfloor heating heats a room over a large area through pipes embedded in the floor (or laid in a dry system under the flooring), through which hot water flows from a boiler or heat pump - this is referred to as a hydronic system. There is also electric underfloor heating, where heat is generated directly by heating cables or mats laid in the floor. In both cases, heat spreads evenly across the whole floor area and rises upward, creating a pleasant feeling of warmth at foot level without the cold corners typical of classic radiator heating.
Unlike a radiator, which heats the air locally at one point in the room and relies on air circulation, underfloor heating functions as one large, low-temperature heating surface. This is exactly why it is so often combined with heat pumps today - the low heating-water temperature that underfloor heating operates at is precisely what heat pumps need for the highest efficiency. Below we go step by step through all the key decisions that await you with underfloor heating, and at the end you will also find a specific FAQ with brief answers to the most common questions.
How underfloor heating works and how it differs from radiators
The basic principle is simple: a network of pipe (in a hydronic system) or heating cables/mats (in an electric system) is laid in the floor, through which heat passes. In a hydronic system, water heated by a boiler or heat pump flows through the pipe, with the water temperature usually significantly lower than with radiators - it is precisely this low temperature, combined with a large heating surface (the whole floor of the room), that delivers the same or better heating output than the smaller surface of a radiator with higher water temperature.
This also results in a different feeling of warmth in the room. While with radiator heating the room's temperature profile is the opposite of what we would like (warm air rises to the ceiling, it stays cooler at foot level), underfloor heating creates exactly the opposite, more natural profile - it is warmest at the floor, with the temperature gradually decreasing toward the ceiling. This is why, at the same room temperature measured by a thermometer, underfloor heating is subjectively perceived as more pleasant and "warmer" than the thermometer actually shows.
You can find a detailed, technical look at the whole principle of how underfloor heating works in the separate article How underfloor heating works, where we also discuss the differences between the hydronic and electric solutions in more detail.
Wet or dry system - what is the difference between them
A wet system needs a thicker screed and longer drying, a dry system is thinner and faster to commission.
One of the first questions anyone interested in underfloor heating has to ask is: wet or dry system? The wet system lays the pipe in a layer of concrete screed - the pipe is literally embedded directly in concrete. This construction achieves the best heat storage and the most even heat distribution across the floor area, because the concrete screed itself acts as a thermal storage mass. The downside is a greater floor build-up height (typically 7 to 10 cm of screed above the insulation) and a longer drying time before the system can be commissioned at all - we are talking about weeks, during which the screed has to cure.
The dry system, by contrast, lays the pipe into system boards or between mounting rails, without a wet screed. The load-distribution layer is much thinner - typically gypsum fibreboard directly on the system boards with the pipe. This system is especially suitable for renovations where the floor simply cannot be raised by many centimetres (for example because of door frames, staircase height, or the connection to adjacent rooms), or where the system needs to be commissioned quickly, without weeks of waiting for the concrete to cure.
It is precisely with the wet system that you cannot do without a good-quality system insulation board, into which the pipe is clipped before the screed is poured. A proven choice is, for example, the STIROTERMAL DUO 20 system insulation board, which you will find below in the product overview along with its current price. A complete comparison of both systems, with recommendations on when each variant pays off, can be found in the article Wet vs. dry underfloor heating system.
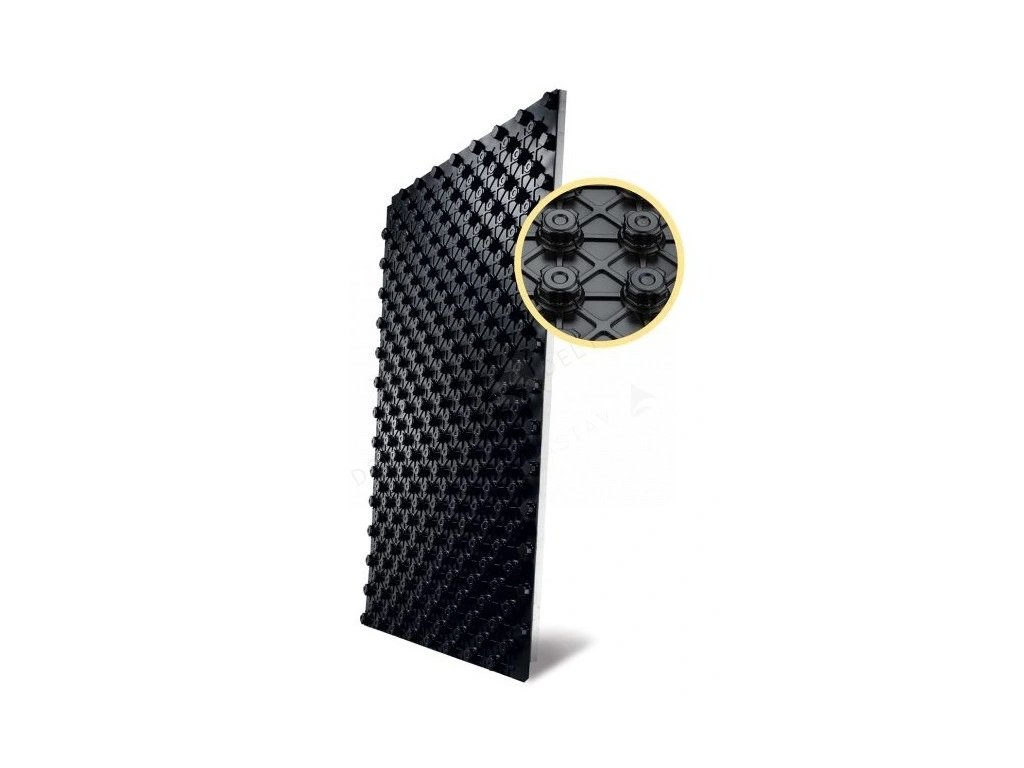
A studded system polystyrene insulation board for fixing pipes, intended for wet underfloor heating systems.
Price: €12.26
Why insulation under the pipe is just as important as the pipe itself
When planning underfloor heating, many people picture mainly the pipe and the manifold, but the thermal insulation layer laid under the pipe is an equally key part of the system. Most often this is a studded system polystyrene board for clipping in the pipe (exactly the type as the STIROTERMAL DUO 20 mentioned above), or plain polystyrene, onto which the pipe is fastened with clips or mounting rails.
The task of this insulation is to direct heat where it belongs - upward into the heated room - while preventing it from escaping the wrong way downward, into a neighbour's ceiling below you or directly into the ground at ground-level floors. The thicker and better-quality this insulation layer is, the lower the downward heat loss and the faster the system responds to a change in demand - that is, it both warms up and cools down faster according to what the thermostat requires of it.
When designing underfloor heating, it is therefore never worth cutting corners on insulation just to save a few centimetres of build-up height. In practice, insufficient insulation shows up mainly as higher energy consumption (part of the heat is simply lost downward instead of heating the room) and a slower system response to changes in the thermostat setting. A detailed guide on how to correctly choose and lay insulation under underfloor heating can be found in the article Insulation under underfloor heating - polystyrene and system boards.
The manifold - the central element that controls the whole system
The manifold is the heart of every hydronic underfloor heating system with multiple circuits. It is the element that distributes water from the boiler to the individual circuits (loops) of the underfloor heating and then brings it back into the boiler circuit. It is common practice for each room or larger zone to have its own loop connected to a shared manifold - this makes it possible to regulate each room independently.
It is precisely on the manifold that the flow rate for each individual circuit is set, according to the loop length and the area of the given room - a longer loop or a larger room needs a different flow than a short loop in a small bathroom. Actuators are also fitted to the manifold, controlled by the room thermostats of the individual zones - when the thermostat in the living room calls for heat, the actuator opens the corresponding circuit on the manifold, while the circuit in the bedroom, where the required temperature has already been reached, stays closed.
Price comparison of a stainless steel and a brass 6-way manifold from the atria.sk range.
Manifolds are made in both brass and stainless steel versions and are fitted into a manifold cabinet, which can be flush-mounted (recessed into the wall) or surface-mounted. The choice between brass and stainless steel is mainly a matter of preference and budget - in our range you will find, for example, a 6-way stainless steel manifold as well as its brass alternative, both for six separate underfloor heating circuits:
 Stainless steel 6-way manifold for underfloor heating
A stainless steel manifold for 6 separate underfloor heating circuits.
Price: €115.72
 Brass 6-way manifold for underfloor heating
A brass manifold for 6 circuits, an alternative to the stainless steel version.
Price: €111.56
If you are planning or dealing with an underfloor heating manifold and want to know more about setting it, balancing individual circuits and routine maintenance, take a look at the separate article Underfloor heating manifolds - how they work and how to set them.
Serpentine or spiral - which pipe-laying pattern to choose
When designing an underfloor heating loop, the pipe is laid using one of two basic methods. The serpentine, also called the meander, is the simplest laying pattern - the pipe runs in parallel rows across the whole room. It is faster to install, but creates a slight temperature gradient: near the point where hot water enters the loop, the floor is somewhat warmer than near the end of the loop, where the water returns already cooled back toward the manifold.
The spiral, also referred to as a double meander, addresses this temperature difference differently - it runs the supply and return pipe alternately next to each other. This averages out the temperature differences, and the floor surface is more evenly warm across the whole room area. The spiral is therefore used especially along perimeter walls and in rooms with higher heat losses, where even heat distribution is particularly important - for example in corner rooms with several external walls.
The choice between serpentine and spiral is not a question of "better" or "worse" in general - it depends on the shape and orientation of the particular room. Good-quality pipe is the foundation of both solutions; in our range you will find, for example, HEPWORTH PE-RT pipe with an oxygen barrier, 16 mm diameter, specifically intended for underfloor heating:

A PE-RT pipe with an oxygen barrier, 16 mm diameter, specifically intended for underfloor heating.
Price: €1.48/m
A more detailed comparison of both laying methods, including recommendations on when it pays off to combine both approaches in one room, can be found in the article Pipe-laying patterns - serpentine vs. spiral.
Which floor covering to choose for underfloor heating
The choice of covering has a direct effect on how efficiently heat from the floor is transferred into the room. The most suitable covering for underfloor heating is tile and stone - they have high thermal conductivity, so heat passes through them quickly and with almost no loss. This is exactly why tiles are so often recommended for bathrooms and kitchens, where underfloor heating is also combined with a fast temperature rise for the morning routine.
Laminate and wooden floors are also possible, but must be specially certified for underfloor heating. This certification means the material has a declared lower thermal resistance, and the manufacturer states the maximum surface temperature the floor may be heated to - usually a limit of up to 27 to 29 °C. This limitation is not arbitrary: at a higher temperature the wood could gradually dry out and warp, losing its original shape and appearance.
Carpet coverings, by contrast, significantly impair heat transfer toward the room, since the carpet itself acts as an insulator - which is an advantage for an ordinary floor (warmer feet in winter), but with underfloor heating is the exact opposite of what you need. Carpets are therefore generally not recommended over underfloor heating, or only types with a low declared thermal resistance are permitted. If you are choosing a specific covering for a room with underfloor heating, read the detailed overview in the article Which floor covering is suitable for underfloor heating.
Can underfloor heating be the sole heat source, or is it just a supplement to a radiator?
This is one of the most frequent questions we get from customers - and the answer depends on how the system was designed from the start. Underfloor heating designed as the main heat source is conceived to cover the room's entire heat loss. This requires a thorough calculation of output and pipe density already at the design stage, because the density of the pipework in the floor cannot be changed afterwards - the pipe is practically inaccessible once the screed is poured (wet system) or the covering is laid (dry system).
As a supplementary heat source, underfloor heating is most often used, for example, in a bathroom alongside a radiator (often a heated towel rail that also serves for drying towels) - in this case it mainly provides the comfort of a warm floor underfoot, while the room's main heat loss is covered by the radiator itself. This arrangement is very common and works reliably, as long as it is intended this way from the start.
Combining underfloor heating with radiators in one house's heating system is also completely common and functional - for example underfloor heating in the living room and kitchen, radiators in the bedrooms. However, this requires correct hydraulic balancing of the whole system, since underfloor heating operates at a significantly lower heating-water temperature than radiators. Without correct balancing (for example via a mixing station for the underfloor-heating circuit), the radiator branch would "pull" temperature at the expense of the underfloor circuit, or vice versa. More on this topic, including practical recommendations for combined systems, can be found in the article Underfloor heating as a main or supplementary heat source.
Real-world examples
A new-build family house with a heat pump.
In a new build with a heat pump, the wet system goes through these steps up to screed curing.
Bathroom renovation in a flat in a panel building. A different situation arises during a bathroom renovation in an older flat in a panel building, where a functioning radiator (often a heated towel rail) connected to the building's central heating already exists. In such a case, underfloor heating is treated as a supplementary heat source - mainly for the comfort of a warm tiled floor underfoot, since a bathroom in a panel building tends to be a small tiled room where a cold floor is especially unpleasant. Given the limited floor build-up height (in a flat you cannot simply raise the floor by ten centimetres and still have the door and the connection to the hallway fit), a dry system with a thinner load-distribution layer is almost always chosen in this scenario. The radiator continues to cover the room's main heat loss, while underfloor heating works only as a comfort supplement - which is exactly the case where a complex calculation of the room's entire heat loss onto the pipe is not necessary, but rather an even layout of the loop across the available floor area around the sanitary fixtures.
Frequently asked questions about underfloor heating
The choice of floor covering significantly affects how efficiently heat from underfloor heating is transferred into the room.
Is underfloor heating suitable for every room?In principle yes, but in practice it depends on the type of covering and on whether underfloor heating is meant to work as a main or a supplementary heat source. For rooms with tiles (bathrooms, kitchens, hallways), underfloor heating is suitable in practically every case; with wooden and laminate floors, a covering certified specifically for underfloor heating must be chosen.
Do I have to decide between a wet and a dry system already at the start of the project?
Yes, this decision significantly affects the floor build-up height and the work schedule, so it is worth resolving as early as possible - in a new build there is usually room for a wet system, while in a renovation without the option to raise the floor, a dry system is the typical choice.
Why is the low heating-water temperature so often mentioned with underfloor heating?
Because underfloor heating uses a large surface (the whole floor of the room) to transfer heat, unlike the small surface of a radiator. Thanks to this large surface, a lower water temperature is enough to achieve the same or a better heating effect, which is also why underfloor heating combines so well with heat pumps.
Can the pipe density in the floor be changed afterwards if it turns out there isn't enough heat?
No, once the screed is poured or the covering is laid, the pipe is practically inaccessible, so the pipe density and output must be thoroughly calculated already at the design stage, especially if underfloor heating is meant to work as the main source for the room's entire heat loss.
Why do some rooms have a spiral and others just a simple serpentine?
The spiral (double meander) is chosen especially along perimeter walls and in rooms with higher heat losses, because it distributes the temperature of the supply and return water more evenly across the whole area. The serpentine is simpler and faster to install, but creates a slight temperature gradient between the start and end of the loop.
Does every room need a separate circuit on the manifold?
It is common practice for each room or larger zone to have its own loop connected to the manifold, which allows independent temperature control via room thermostats and actuators. This makes it possible to have a warmer living room and a cooler bedroom without affecting the rest of the system.
Is it worth combining underfloor heating with radiators in one house?
Yes, this combination is common and functional - for example underfloor heating in living spaces and radiators in bedrooms or the bathroom. It does, however, require correct hydraulic balancing of the system, since underfloor heating operates at a lower water temperature than radiators.
What is the difference between a brass and a stainless steel manifold?
Both types perform the same function - distributing water to the individual circuits and back - and differ mainly in the material used. The choice between them is mainly a matter of preference, available space in the manifold cabinet, and budget.
Related topics
- How underfloor heating works
- Wet vs. dry underfloor heating system
- Which floor covering is suitable for underfloor heating
- Insulation under underfloor heating - polystyrene and system boards
- Underfloor heating manifolds - how they work and how to set them
- Pipe-laying patterns - serpentine vs. spiral
- Underfloor heating as a main or supplementary heat source
- Underfloor heating installation - step-by-step procedure
- Servicing, bleeding and common faults in underfloor heating
Have a question about underfloor heating?
Can't decide, or dealing with a specific situation in your home? Write to us – we're happy to help.