
Pipe-Laying Patterns – Serpentine vs. Spiral
When people hear "underfloor heating", most picture warm tiles underfoot and one long serpentine of pipe somewhere in the concrete. In reality, the way the pipe is laid in the floor is one of the most important decisions of the whole project – and yet it is often forgotten or left entirely to the installation company, without the investor checking whether the laying pattern was chosen correctly for the room in question. The difference between the two basic methods, the serpentine (meander) and the spiral (double meander), is not just technical cosmetics for designers – it directly affects how evenly the floor is warm, how much energy the system consumes, and how pleasant it is to stand or sit in the room.
In this article we take a detailed look at both pipe-laying patterns, explaining why the serpentine creates a temperature gradient across the room and why, in contrast, heat is distributed more evenly with the spiral. We also show how the choice of laying pattern relates to the insulation under the pipe, to the manifold that controls the whole system, to the choice of floor covering, and to whether underfloor heating is meant to be the main or only a supplementary heat source. The goal is that after reading this you will be able to judge whether the design you receive from an installation company makes sense for your particular room.
The article is part of our Knowledge Centre on underfloor heating. If you are dealing with underfloor heating from the very beginning, we recommend first reading the article How underfloor heating works, which explains the basic principle of the whole system. Here we focus specifically on how the pipe is arranged in the floor and why it really matters.
What underfloor heating is and why the shape of the pipe matters
Underfloor heating heats a room over a large area through pipes embedded in the floor (or laid in a dry system under the flooring), through which hot water flows from a boiler or heat pump – this is referred to as a hydronic system. An alternative is electric underfloor heating, where instead of water, heat is generated directly by heating cables or mats laid in the floor. In both cases the same principle applies: heat spreads evenly across the whole floor area and rises upward, creating a pleasant feeling of warmth at foot level without the cold corners we know from radiator heating.
Precisely because the entire floor area functions as one large heating body, it matters how the pipe is arranged within that area. With a radiator, it does not matter exactly how the pipe runs to it – the heat radiating from the body is concentrated in one place in the room. With underfloor heating it is exactly the opposite: the pipe itself is the heating body, so its shape, density and direction directly determine which spots on the floor will be warmer and which cooler. This is why two basic laying patterns are distinguished – the serpentine (meander) and the spiral (double meander) – and why the choice between them is not random, but should be based on the specific parameters of the room.
The serpentine is laid in parallel rows back and forth until it covers the whole room area.
The serpentine (meander) – the simplest pipe-laying method
The serpentine, also technically called the meander, is the simplest and fastest way of laying underfloor heating pipe. The pipe runs in parallel rows across the whole room – imagine laying it in one direction to the end of the room, turning 180 degrees, running it back alongside the previous row, turning again, and continuing like this until the whole area is covered. The resulting pattern resembles a snake crawling back and forth, which is where its common name comes from.
The main advantage of the serpentine is simplicity and speed of installation. The installer does not have to deal with complicated crossing of the pipe over itself, the pattern is clear and can be laid smoothly without unnecessary measuring and guessing. This is why the serpentine is often used where there is no demand for an absolutely even surface temperature, or where the room shape is irregular and a more complex pattern would be difficult to apply.
The disadvantage of the serpentine is that it creates a slight temperature gradient across the room. Water entering the loop has its highest temperature at the start (at the supply from the manifold) and gradually cools as it flows along the whole length of the pipe and gives off heat to the floor. The result is that the part of the floor near the supply pipe is noticeably warmer than the part near the end of the loop, where the water is already returning to the manifold as return (cooler) water. In practice, this means that when walking barefoot across the room you may notice a slight temperature difference between one side of the room and the other with a serpentine pattern.
The spiral (double meander) – a more even heat distribution
The spiral, technically referred to as a double meander, addresses exactly this shortcoming of the serpentine. The principle is that the supply and return pipes are run alternately next to each other – the warmer supply pipe is always adjacent to the cooler return pipe from the opposite end of the same loop. Visually, this can be imagined as gradually "wrapping" the room area in a spiral from the edge toward the centre (or vice versa), alternating the supply and return directions.
Thanks to this alternation, the temperature differences are averaged out across the whole area – the warmer and cooler pipe lie right next to each other, so their heat is evenly distributed within the floor before it even reaches the covering surface. The result is a floor that feels more evenly warm to the touch across the whole room, without a pronounced difference between the area near the supply and the area near the end of the loop.
The spiral is therefore typically recommended especially along perimeter walls and in rooms with higher heat losses – that is, where the pipe runs along an external wall, a glazed façade, or a corner room with several external walls. In such cases more heat needs to be delivered to the perimeter zone of the room, and the spiral pattern makes it possible, alongside even heat, to also increase pipe density closer to the cooler perimeter walls without creating an unwanted temperature jump. The disadvantage of the spiral is a somewhat more demanding and slower installation – the installer has to keep track of the alternating supply and return, which requires more attention and experience than a simple serpentine.
The serpentine is faster to lay, the spiral gives a more evenly warm floor.
Serpentine vs. spiral – a direct comparison
If we were to summarise both laying methods in a brief comparison, the key difference is what is the priority for the given space – speed and simplicity of installation, or maximum evenness of surface temperature. The serpentine is faster to lay, but creates a slighter temperature gradient across the room. The spiral is slower and more demanding to install, but the reward is a more evenly warm floor without noticeable differences between individual parts of the room.
In practice, this does not mean that one pattern is universally "better" and the other "worse" – it is about which pattern is more suitable for a particular room and its heat losses. Smaller, compact rooms without large glazed areas are fine with a simple serpentine, since the temperature difference across a short loop is negligible. Conversely, larger rooms, rooms with several external walls, or spaces with large windows (where heat loss is significantly higher precisely at the perimeter) benefit from the spiral, which can compensate for these differences.
An experienced installation company commonly combines both approaches within a single project – it may use a simpler serpentine in the centre of the layout, while switching to spiral routing with denser pipe spacing along the perimeter walls. This combination is exactly why it makes sense to have the supplier explain what laying pattern they propose for each room, rather than simply accepting that "the pipe will be laid somehow". The design of pipe density and pattern should be based on the room's heat-loss calculation, not on routinely repeating the same solution in every space.
Wet vs. dry system and its effect on the choice of laying pattern
The choice between serpentine and spiral is also closely related to whether it is a wet or a dry underfloor heating system. We discussed the difference between the two systems in detail in the article Wet vs. dry underfloor heating system; here let us summarise why it also matters from the point of view of the pipe-laying pattern.
The wet system lays the pipe in a layer of concrete screed – the pipe is thus embedded directly in concrete. Thanks to the massive screed mass around the pipe, the wet system achieves the best heat storage and the most even heat distribution across the floor area, which also partly compensates for any temperature gradient of the serpentine pattern – the concrete itself evens out the heat between individual pipe rows to some extent. The price for this is a greater floor build-up height (typically 7 to 10 cm of screed) and a longer drying time before commissioning, measured in weeks.
The dry system, by contrast, lays the pipe into system boards or between mounting rails without a wet screed, with a thinner load-distribution layer, for example made of gypsum fibreboard. This thinner and less massive construction has lower thermal inertia, meaning that differences between the warmer and cooler part of the loop are transmitted to the surface more noticeably through the thinner layer than through a thick concrete screed. This is exactly why, with dry systems, it is recommended to consider the spiral laying pattern more thoroughly, since there is no thick concrete layer here to even out the temperature differences between pipe rows on its own. The dry system is typically chosen for renovations where the floor cannot be raised by many centimetres, or when the system needs to be commissioned quickly, without weeks of waiting for the screed to dry.
Insulation under the pipe – the foundation without which the laying pattern loses its meaning
Whatever laying pattern you choose, its effectiveness will only ever be as good as the insulation under the pipe. A thermal insulation layer is always installed under underfloor heating pipes – most often a studded system polystyrene board for clipping in the pipe, or plain polystyrene, onto which the pipe is fastened with clips or mounting rails. A detailed overview of insulation types can be found in the separate article Insulation under underfloor heating – polystyrene and system boards.
The task of the insulation layer is to direct heat upward into the room and prevent it from escaping downward – into a neighbour's ceiling in a flat, or into the ground at ground-level floors. If the insulation is insufficient or of poor quality, part of the heat that is meant to warm your room is simply lost downward, and the system has to operate at a higher water temperature to reach the required comfort, regardless of whether you chose the serpentine or the spiral. Thicker and better-quality insulation reduces downward heat loss and at the same time improves the response time of the whole system – that is, how quickly the floor reacts to a change in the set temperature.
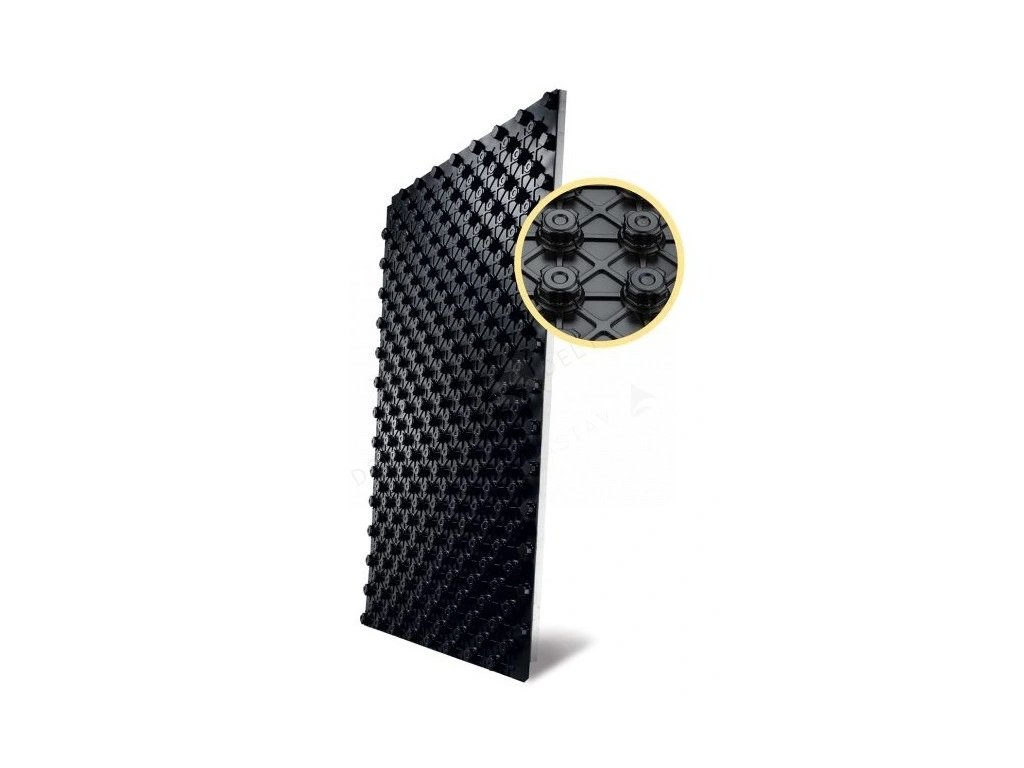
There is also an interesting relationship between insulation and the laying pattern in studded system boards – the studs directly predetermine the pipe spacing (they are arranged in a regular grid), which in practice makes it easier to lay both the serpentine and the spiral, since the installer does not have to rely purely on estimating the spacing by eye. A good system insulation board is therefore an investment worth making regardless of which laying pattern you ultimately choose – for example, the STIROTERMAL DUO 20 system insulation board is a commonly used solution precisely for wet systems with studs for direct pipe clipping.
|
STIROTERMAL DUO 20 system insulation board A studded system polystyrene insulation board for fixing pipes, intended for wet underfloor heating systems. The studs also set a regular pipe spacing, which makes it easier to lay both the serpentine and the spiral pattern precisely. Price: €12.26 |
Manifolds – how they control individual loops with different laying patterns
The manifold is the central element that distributes water from the boiler to the individual circuits (loops) of the underfloor heating and back. Each room or zone usually has its own loop connected to the manifold, and it is on the manifold that the flow for each circuit is set according to the loop length and the floor area of the room. Actuators are also fitted to the manifold, controlled by the room thermostats of the individual zones, regulating when and for how long a given loop receives hot water. We discuss the operation of manifolds in detail in the article Underfloor heating manifolds – how they work and how to set them.
The connection between the manifold and the pipe-laying pattern is direct – the length and resistance of the loop (that is, also whether it is a serpentine or a spiral, and how dense the pipe spacing is) determines what flow needs to be set on that manifold circuit. Spiral loops tend to be somewhat longer and denser than serpentine ones (due to the doubled supply-and-return routing next to each other), so they may require a different flow setting on the manifold than a simpler serpentine circuit in the adjacent room. If the installation company does not take this difference into account and sets the same flow for all circuits regardless of their length and laying pattern, the result can be an unbalanced system where some rooms receive relatively more heat than others.
Price comparison of two commonly used variants of a 6-way manifold.
Manifolds are usually made of brass or stainless steel and are housed in a manifold cabinet, which can be flush-mounted (recessed into the wall) or surface-mounted. Both materials perform the same function, the difference being mainly in corrosion resistance and price. For reference, we list two commonly used variants of a 6-way manifold, that is, a manifold for six separate underfloor heating circuits (loops):
 A stainless steel manifold for 6 separate underfloor heating circuits, suitable for setting different flow rates according to the length and pattern of individual loops. Price: €115.72 |
 A brass manifold for 6 circuits, an alternative to the stainless steel version, with the same distribution and flow-setting function for individual loops. Price: €111.56 |
Choosing floor covering according to the pipe-laying pattern
The choice of floor covering is also related, albeit indirectly, to the laying pattern you have chosen. The most suitable covering for underfloor heating is tile and stone, because they have high thermal conductivity and heat passes quickly through them into the room. Thanks to this high conductivity, tiles also spread out any small temperature differences between rows of a serpentine pattern well, so the surface appears, and feels, more even than the difference directly above the pipe would suggest. More on choosing a covering can be found in the article Which floor covering is suitable for underfloor heating.
Laminate and wooden floors are also possible, but must be specially certified for underfloor heating – they have lower thermal resistance and a declared maximum surface temperature, which the manufacturer usually limits to 27–29 °C so the wood does not dry out and warp. It is precisely with wooden and laminate floors that the pipe-laying pattern has a greater practical impact than with tiles – the lower thermal conductivity of wood evens out temperature differences between individual pipe rows less well, so with a serpentine pattern the temperature gradient may show up more noticeably on the surface than under tiles. With wooden floors, choosing a spiral pattern, or denser pipe spacing, is therefore somewhat more important than with tiles.
Carpet coverings significantly impair heat transfer and are generally not recommended for underfloor heating, or only with low thermal resistance. If carpet is used anyway, its insulating effect further reduces how much any serpentine-pattern gradient shows up on the surface – a thick carpet dampens heat so much that the differences between laying patterns become practically imperceptible, but the overall comfort and efficiency of the system also drops.
Main or supplementary heat source – how it affects pipe density and pattern
The last, but decisive, factor when choosing the laying pattern is what role underfloor heating is meant to play in the given room. Underfloor heating designed as the main heat source must cover the room's entire heat loss, which requires a thorough calculation of output and pipe density already at the design stage – the density of the pipework in the floor cannot be changed afterwards, since it is embedded in the screed or sealed under the covering. In this case, the choice between serpentine and spiral (or their combination within a single room) is a direct part of the heating-technology calculation, not merely an installation detail.
By contrast, as a supplementary heat source, for example only in a bathroom alongside a radiator, underfloor heating mainly provides the comfort of a warm floor underfoot, while the room's main heat loss is covered by another source – usually a radiator. In this case the demands on the precision of the laying pattern are not as critical, since underfloor heating does not have to cover the room's entire heat deficit on its own, and any slight temperature gradient of the serpentine pattern will not have a major effect on overall comfort. Combining underfloor heating with radiators in a single system is common and works, but requires correct hydraulic balancing, since underfloor heating operates at a significantly lower heating-water temperature than radiators.
This is exactly why, when ordering or designing underfloor heating, we recommend first clearly defining whether underfloor heating in the given room is meant to be the main or only a supplementary heat source – this one piece of information subsequently determines not only the output and pipe density, but also which laying pattern (serpentine, spiral, or their combination) makes the most sense in that space. More on this topic can be found in the article Underfloor heating as a main or supplementary heat source.
Pipe – what material is commonly used for both serpentine and spiral
Whatever laying pattern you choose, the pipe itself should meet several basic parameters – enough flexibility to be shaped into the curves of both the serpentine and the spiral without kinking, an oxygen barrier that prevents oxygen from penetrating into the heating water, thereby protecting the boiler and other metal system components from corrosion, and reliability over decades of operation, since replacing pipe embedded in concrete is practically impossible without destroying the floor.
A commonly used solution meeting these parameters is, for example, a 16 mm PE-RT pipe with an oxygen barrier, specifically intended for underfloor heating, which thanks to its flexibility can be easily shaped into both the serpentine and spiral pattern without any problems:

|
HEPWORTH pipe for underfloor heating, 16 mm A PE-RT pipe with an oxygen barrier, specifically intended for underfloor heating, 16 mm diameter. Flexible enough for shaping into both the serpentine and spiral laying pattern. Price: €1.48/m |
A diameter of 16 mm is the most commonly used size for family houses and flats, since it represents a good compromise between flow characteristics, flexibility when laying curves, and the usual screed thickness. When calculating the pipe length needed for a given room, both the room area and the chosen spacing (pitch) between individual rows are taken into account – denser spacing means more metres of pipe for the same area, which is typically chosen precisely for the spiral pattern along perimeter walls with higher heat loss.
Real-world examples
In practice, the laying pattern is combined according to heat losses and the role of underfloor heating in the room.
A family house with a north-facing living room and large glazed areas: In a modern family house with an open-plan living room, kitchen and dining area, where one whole wall consists of large north-facing glazing, this wall alone represents a significantly higher heat loss than the other, more solid walls of the room. In such a case it makes sense not to treat the whole room with a uniform serpentine pattern with the same pipe spacing everywhere – instead, a strip with a spiral pattern and denser pipe spacing is designed along the glazed wall, while a simpler serpentine with standard spacing is sufficient in the centre of the layout, further from the cold glass. The result is a room where, despite the large glazed area, no unpleasantly cooler strip of floor forms near the window, because that is exactly where more pipe and a more even laying pattern have been built into the system.A flat in a panel building with a bathroom as a supplementary heat source: In a flat in a panel building, where a classic radiator system is the main heating source in the rooms, the owner decided to add electric underfloor heating to a small bathroom – not to replace another heat source, but purely for the comfort of a warm tiled floor underfoot after showering. Since this is a supplementary, not a main, heat source and the room is small with no significant heat losses, there was no need to deal with a complex spiral pattern – a simple serpentine pattern spread evenly across the bathroom floor is entirely sufficient, since the slight temperature gradient is practically imperceptible over such a small area, and the room's main heat load is in any case covered by the flat's existing heating system.
FAQ – frequently asked questions about pipe-laying patterns
What is the main difference between the serpentine and the spiral when laying underfloor heating pipe?
The serpentine (meander) runs the pipe in parallel rows across the whole room and is faster to install, but creates a slight temperature gradient – warmer at the supply and cooler at the end of the loop. The spiral (double meander) runs the supply and return pipe alternately next to each other, averaging out temperature differences so the floor is more evenly warm, though installation is more demanding.
When is it worth choosing a spiral pattern instead of a serpentine one?
The spiral is recommended especially along perimeter walls and in rooms with higher heat losses, that is, where more heat needs to be delivered to the perimeter zone without creating a noticeable temperature jump compared to the rest of the room.
Can serpentine and spiral be combined in one room?
Yes, this is common practice. An experienced installation company will often use a spiral pattern along perimeter walls with higher heat loss (for example under windows) and a simpler serpentine in the centre of the layout, where the heat loss is lower.
Does the pipe-laying pattern also affect the manifold setting?
Yes. Spiral loops tend to be longer and denser than serpentine ones, which requires a different flow setting on that manifold circuit. The manifold distributes water to individual loops and allows the flow to be set according to the length and density of each circuit separately.
Does the pipe-laying pattern affect the choice of floor covering?
Indirectly, yes. Tiles and stone have high thermal conductivity and even out any temperature differences of a serpentine pattern well. With wooden and laminate floors, which have lower thermal conductivity, the serpentine's temperature gradient may show up more noticeably on the surface, so a spiral pattern or denser pipe spacing is more often recommended there.
Does the same recommendation for choosing a laying pattern apply to both wet and dry systems?
Not entirely. In a wet system, the thick concrete screed layer itself evens out temperature differences between pipe rows to some extent. In a dry system with a thinner load-distribution layer (for example gypsum fibreboard), these differences are transmitted to the surface more noticeably, so it is recommended to consider the spiral pattern more thoroughly there.
Is a spiral pattern necessary even when underfloor heating is only a supplementary heat source?
In most cases, no. If underfloor heating only provides comfort (for example in a bathroom alongside a radiator) and the main heat loss is covered by another source, the slight temperature gradient of the serpentine pattern is usually not noticeable or problematic, so a simpler serpentine pattern is fully sufficient.
What pipe diameter is most commonly used for underfloor heating in family houses?
The most commonly used size is 16 mm, since it represents a good compromise between flow characteristics, flexibility for shaping serpentine and spiral curves, and the usual screed thickness.
Can the pipe-laying pattern be changed afterwards once the screed has been poured?
No, once embedded in the concrete screed (wet system) or covered with system boards and flooring (dry system), the pipe cannot be relocated or changed without destroying the floor. This is exactly why it is important to choose the correct laying pattern and pipe density already at the design stage, not afterwards.
Related topics
- How underfloor heating works
- Wet vs. dry underfloor heating system
- Which floor covering is suitable for underfloor heating
- Insulation under underfloor heating – polystyrene and system boards
- Underfloor heating manifolds – how they work and how to set them
- Underfloor heating as a main or supplementary heat source
- Underfloor heating installation – step-by-step procedure
- Servicing, bleeding and common faults in underfloor heating
- Frequently asked questions about underfloor heating
Have a question about underfloor heating?
Can't decide, or dealing with a specific situation in your home? Write to us – we're happy to help.