
Servicing, Bleeding and Common Faults in Underfloor Heating
Underfloor heating is one of the most reliable ways of heating available today in family houses and flats. Precisely because it is "hidden" beneath the floor surface, its faults do not show up immediately and obviously the way a dripping radiator would - they usually announce themselves indirectly: a cooler spot on the floor, uneven heat in the room, or a quiet but noticeable rise in energy consumption. This is exactly why regular servicing, correct bleeding, and the ability to recognise the first signs of a fault are key to the long service life and comfort of the whole system.
Let us briefly recall the principle: underfloor heating heats a room over a large area through pipes embedded in the floor (or laid in a dry system under the flooring), through which hot water flows from a boiler or heat pump - this is a hydronic system. There is also electric underfloor heating with heating cables or mats. Thanks to the large area, heat spreads evenly and rises upward, creating a pleasant feeling of warmth at foot level without the cold corners we know from classic radiator heating. This "large-area" nature is also exactly why faults are searched for differently than with radiators - you are not checking one appliance, but an entire network hidden within the floor structure.
In this article we look at what you can check and resolve yourself with underfloor heating, what the most common causes of faults are in both wet and dry systems, why bleeding is the most common servicing task, and when it is worth calling in a specialist. The article also includes two real-world examples and answers to the most frequently asked questions we receive about servicing underfloor heating.
Why regular servicing of underfloor heating matters
Since the pipe itself is practically inaccessible after installation (embedded in concrete or hidden under the covering in a dry system), servicing always focuses on the accessible elements of the system - the manifold, the actuators, the room thermostats, and possibly the circulation pump. It is precisely these components that most often signal that something is happening in the system before the problem shows up on the floor surface.
The difference between whether underfloor heating serves as the main or only a supplementary heat source also matters. If underfloor heating is designed as the main heat source, it covers the room's entire heat loss, and any fault (for example air in one circuit) shows up more noticeably - the room simply cannot be heated to the required temperature. In a supplementary solution, typically in a bathroom alongside a radiator, the impact of a fault is less dramatic, since the main heat loss is covered by another source. That does not mean servicing of a supplementary system can be neglected - it is just that its symptoms tend to be less noticeable, and so are more easily overlooked.
This minimum is enough to do at the start and end of the heating season.
The recommended schedule is simple: once or twice a year (typically at the start and end of the heating season), visually check the manifold cabinet, verify that all actuators respond to the thermostats, and bleed the system at the first suspicion of uneven heat. This rule applies equally to family houses with an extensive network and to flats with just one or two circuits.
Bleeding underfloor heating - the most common servicing task
The central point where you can "work" on underfloor heating without disturbing the floor is the manifold. This is the element that distributes water from the boiler to the individual circuits (loops) of the underfloor heating and back - each room or zone usually has its own loop connected to the manifold. The flow rate for each circuit is set on the manifold according to the loop length and the room area, and actuators controlled by the room thermostats of the individual zones are fitted to it. It is precisely here, directly on the manifold body, that the bleed valves of the individual circuits are located - and bleeding is by far the most common servicing task we deal with in underfloor heating.
The principle is simple: if air accumulates in a circuit, it forms an air "bubble" that blocks the smooth flow of water through that loop. This shows up either as a completely cold section of floor, or a slightly cooler spot compared to the rest of the room, or as a characteristic bubbling or gurgling in the pipe, heard especially shortly after the circulation pump starts. Bleeding is done gradually, circuit by circuit - the supply to the given circuit is closed, the bleed valve is carefully opened a little, and air is allowed to escape along with a small amount of water, until an even stream without bubbles starts flowing. Only then is the valve closed and the circuit put back into operation.
The stainless steel version is only a few euros more expensive, but more resistant to corrosion.
The quality and design of the manifold itself significantly affects how reliably this process goes, how well the valves seal, and how long the manifold lasts without corrosion. During a larger renovation, or if the original manifold is already reaching the end of its service life (visible corrosion, hard-to-operate valves, leaking connections), it is worth reaching for a proven brass or stainless steel version for 6 circuits:

Stainless steel 6-way manifold for underfloor heating
A stainless steel manifold for 6 separate underfloor heating circuits - a corrosion-resistant design, suitable even for more demanding operating conditions.
Price: €115.72

Brass 6-way manifold for underfloor heating
A brass manifold for 6 circuits - a common and proven alternative to the stainless steel version, suitable as a replacement when swapping out an older, leaking manifold.
Price: €111.56
Where air in the system comes from and how to prevent it
Air gets into a closed underfloor heating circuit in a few typical ways. Most often after a major intervention in the system - replacing the manifold, fixing a leak, or topping up water, which is necessary after a significant pressure drop. Water used to top up the system always contains a certain amount of dissolved air, which is gradually released within the system, especially at the highest points of the network and precisely at the manifold. A second, less obvious source is a microscopic leak, through which no visible amount of water is lost, but which "draws" air into the system over the long term.
It is therefore worth deliberately bleeding the system after every major intervention in the network - a repair, a component replacement, topping up a larger amount of water - even if no problem is visible outwardly. This prevents a situation where an air bubble only shows up several weeks later as an unexplainably cold spot on an otherwise well-functioning floor.
Common faults in wet and dry systems
The way the pipe is laid determines which faults are typical and how difficult they are to repair.
The way the pipe is laid directly determines which faults are typical for that system and how demanding it is to resolve them. In a wet system, where the pipe is embedded directly in a layer of concrete screed, any pipe leak is difficult to locate and repair - the damaged spot cannot be reached without disturbing the floor. This is exactly why so much emphasis is placed on good-quality pipe with an oxygen barrier already at installation, and on a thorough pressure test before pouring the screed, in a wet system - a later repair is always more complicated and more expensive than in a dry system.
A dry system, where the pipe is laid into system boards or between mounting rails without a wet screed, with a thinner load-distribution layer (for example gypsum fibreboard), is simpler from the point of view of accessing a possible repair - the load-distribution layer can be partly dismantled. A typical fault of a dry system, by contrast, tends to be mechanical - if the system boards are not clicked together correctly during installation, or there is a gap between them and the load-distribution board, slight creaking may appear under load on the floor, or locally poorer heat transfer at the spot of imperfect contact.
In both systems, it holds true that the vast majority of real "faults" we encounter are not damage to the pipe itself (that is fairly rare), but a problem in the accessible elements - the manifold, the actuators, the thermostats, or air in the system. An actual pipe leak is the last possibility to check, once all the others have been ruled out.
Faults caused by unsuitable or insufficient thermal insulation
A thermal insulation layer is always installed under underfloor heating pipes - most often system polystyrene boards with studs for clipping in the pipe, or plain polystyrene with the pipe fastened by clips or rails. Its task is to direct heat upward into the room and prevent it from escaping downward - into the neighbour's ceiling below us, or into the ground at ground-level structures. If, in an older installation, this layer is too thin, of poor quality, or in places damaged or missing (for example due to later penetrations through the floor), the system loses significantly more heat downward than was accounted for in the design.
In practice this shows up as a combination of two symptoms at once: the room heats up more slowly and less effectively than it should, while at the same time energy consumption rises, because the boiler or heat pump has to supply more heat to make up for what is escaping in the wrong direction. This can easily be mistaken for a manifold fault or air in the system, but in reality it is a deficiency already at the level of the floor build-up, which can only be resolved by a major renovation of the given section - that is, by replacing or adding to the insulation layer before relaying the pipe and screed.
During a renovation or when adding a new circuit, it is therefore important not to cut corners on precisely this layer:
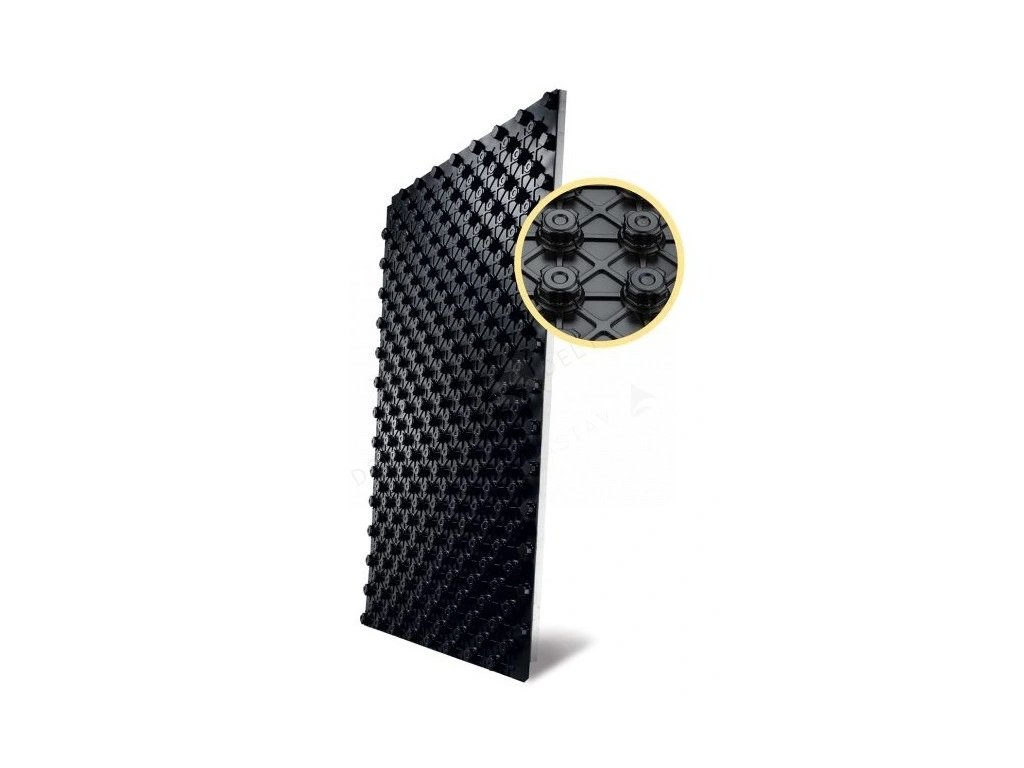
STIROTERMAL DUO 20 system insulation board
A studded system polystyrene insulation board for fixing pipes, intended for wet underfloor heating systems - it ensures heat goes upward into the room rather than into the structure below the floor.
Price: €12.26
Uneven floor heat - pipe-laying mistakes
The pipe-laying pattern is another factor that is very difficult to fix afterwards, yet its consequences show up exactly like a "fault" - uneven heat on the floor. The serpentine (meander), that is, the pipe run in parallel rows across the whole room, is the simplest and fastest method of installation, but it creates a slight temperature gradient - near the supply the floor is somewhat warmer, and toward the end of the loop the water cools slightly and the floor there is cooler. In ordinary rooms this difference is negligible, but in rooms with higher heat losses - typically with large glazed areas or along perimeter walls of the house - the difference can be noticeable.
The spiral (double meander) solves exactly this problem - the supply and return pipe are run alternately next to each other, so the temperature differences are averaged out and the floor surface is more evenly warm across the whole area. It is therefore used especially along perimeter walls and in rooms with higher heat losses, where a serpentine would cause an unpleasantly visible difference between the edges of the room.
If a serpentine was chosen in the original installation where a spiral would have been more suitable (for example to save time or material), the result is a permanent, recurring feeling of an "uneven" floor - one side of the room is always somewhat cooler, regardless of the thermostat setting. This cannot be fixed by a servicing intervention on the manifold or by bleeding - it is a consequence of the design, which can only be resolved by intervening in the floor itself. During a renovation or when extending a circuit, it is therefore important to use good-quality pipe with parameters matching the rest of the system:

HEPWORTH pipe for underfloor heating, 16 mm
A PE-RT pipe with an oxygen barrier, specifically intended for underfloor heating, 16 mm diameter - suitable for repairing, extending or adding to a circuit so that it matches the parameters of the rest of the system.
Price: €1.48/m
Floor covering problems and surface overheating
A servicing problem that is not directly related to the pipework, but shows up equally unpleasantly, is connected to the choice of floor covering. The most suitable covering for underfloor heating is tile and stone - they have high thermal conductivity, so heat passes quickly through them into the room. Laminate and wooden floors are also possible, but must be specially certified for underfloor heating (they have a declared lower thermal resistance and maximum surface temperature), and the manufacturer usually limits the maximum floor surface temperature, typically to 27-29 °C, so the wood does not dry out and warp.
If this limit is exceeded - for example because the thermostat is not set to limit the surface temperature, or the covering is incorrectly certified for that type of underfloor heating - it shows up as gradual drying out of the wood, warping, gaps appearing between planks, or cracking of the surface finish. This can easily be mistaken for a manufacturing defect in the floor, but the cause is usually an incorrect maximum-temperature setting of the heating circuit under that covering.
Carpet coverings are the most problematic from the point of view of underfloor heating - they significantly impair heat transfer, so more energy is consumed for the same comfort and the system has to run at a higher water temperature, which also increases component wear. If a covering change is planned above existing underfloor heating, it is worth consulting this change in advance precisely because of the thermal resistance of the new covering.
Underfloor heating as a main or supplementary source - faults from incorrect design
Not every feeling that "underfloor heating isn't working as it should" is an actual fault. A very common situation is when underfloor heating was designed as a supplementary heat source - for example only in a bathroom alongside a radiator - with the aim of providing the comfort of a warm floor underfoot, while the room's main heat loss is covered by another source. If the user then expects this underfloor heating to heat the whole room to the required temperature on its own, the disappointment is a logical consequence of an incorrect expectation, not a technical fault.
Combining underfloor heating with radiators in one system is common and works well, but requires correct hydraulic balancing, because underfloor heating operates at a significantly lower water temperature than radiators. If this balance is disrupted - for example after a renovation, replacing a radiator with a different type, or an intervention on the manifold - it can happen that one circuit (for example the radiator circuit) receives disproportionately more output at the expense of the underfloor circuit, or vice versa. This shows up as a "fault" in one of the circuits, although in reality it is an incorrect setting of the ratio between them, which can be corrected right at the manifold and at the radiator valves, without intervening in the pipe itself.
When designing underfloor heating as the main source, it is therefore important to plan for a thorough calculation of output and pipe density already at the start - the density of the pipework in the floor cannot be changed afterwards. If it later turns out that a room does not reach the desired temperature, and all other causes (air, insulation, manifold) have been ruled out, it may be precisely an originally undersized design, which can only be resolved with a supplementary heat source, not a servicing intervention.
When to call a service technician and what you can check yourself
Before calling a service technician, it is worth going through a few steps that even a user without technical training can manage:
- Visually check the manifold cabinet - visible leaks, water drops, corrosion at connections.
- Compare the individual circuits on the manifold by hand to see whether they have a similar temperature - a noticeably colder circuit is the first indicator of air or a blockage.
- Verify that the actuators on the manifold respond to a temperature change on the room thermostat - a quiet click and slight movement should be heard when it changes.
- Try carefully bleeding the suspect circuit through the valve on the manifold.
- If available, check the system pressure on the boiler's pressure gauge - a significant drop compared to the normal state suggests a leak somewhere in the network.
If the problem persists after these steps - that is, a spot stays permanently cold even after bleeding, a visible water leak appears, or the system pressure keeps dropping repeatedly - it is time to call a specialist. Using a thermal imaging camera, for example, they can display the temperature distribution directly on the floor surface and precisely locate the cold section, or diagnose a blocked or damaged circuit without having to extensively take apart the floor. A detailed installation procedure and related steps that help you understand exactly where in the system you can intervene can also be found in the article on underfloor heating installation step by step.
Real-world examples
Both cases show that most faults can be resolved without disturbing the floor.
A family house with a wet system as the main heat source. On the ground floor of a family house, where underfloor heating covered the entire heat loss of all rooms, after several years of trouble-free operation a phenomenon appeared where one of the children's rooms had a permanently cooler floor than the rest of the ground floor, even though the room thermostat showed the set air temperature. When checking the manifold by hand on the individual circuits, it was confirmed that the circuit for that room was noticeably cooler than the others. After carefully bleeding this circuit through the valve on the manifold, air escaped along with a small amount of water, and the flow evened out with the rest of the system. Within two days the floor temperature in the room matched the rest of the ground floor. In hindsight, the likely cause was identified as topping up water in the system several months earlier after a minor service intervention on the boiler, after which the system was not thoroughly bled on all circuits, only on the one closest to the manifold.A flat in a panel building with supplementary underfloor heating in the bathroom. In a flat where underfloor heating had originally been added only in the bathroom as a comfort supplement alongside a classic radiator (the other rooms kept only the radiator system), a bathroom renovation took place with the original tiles replaced by large-format tiles with a different thermal resistance. After the renovation, a complaint arose that the bathroom "could not heat up sufficiently" compared to before the renovation. On inspection it turned out to be a combination of two things: first, underfloor heating had been designed from the start only as a supplementary heat source (the comfort of a warm floor underfoot), not as the main source for the whole room, so even in its original state it did not have on its own the heating capacity to cover the bathroom's entire heat loss. Second, the hydraulic balance between the underfloor-heating circuit and the radiator had not been adjusted after the renovation, so the radiator was actually receiving a disproportionately higher share of output, while the underfloor circuit was even more undersized than before. After resetting the balance both at the manifold and at the radiator valve, comfort in the room noticeably improved, but it was also confirmed that the main heat load of the bathroom must continue to be carried by the functioning radiator - underfloor heating still serves only as a supplement for warmth underfoot.
Frequently asked questions (FAQ)
How often does underfloor heating need to be bled?
Under normal operation without interventions in the system, it is enough to check and, if necessary, bleed it once a year, ideally at the start of the heating season. After every major intervention in the network (repair, manifold replacement, topping up a larger amount of water), it is a good idea to bleed all circuits again, even if no problem is visible outwardly.
How can I tell there is air in the underfloor heating system?
Typical symptoms are a cooler spot on the floor compared to the rest of the room, bubbling or gurgling in the pipe or manifold shortly after the circulation pump starts, or a noticeably lower temperature of one circuit when compared by hand at the manifold.
Can a leak in pipe embedded in concrete (wet system) be repaired?
Yes, but it is more complicated and costly than with a dry system, because the damaged spot cannot be reached without disturbing the floor. This is why so much emphasis is placed on good-quality pipe with an oxygen barrier and on a pressure test before pouring the screed in a wet system.
Why is one room cooler than the others even though the thermostat shows the desired air temperature?
The thermostat measures the air temperature in the room, not the evenness of the floor surface temperature. The cause is usually air in that circuit, an incorrectly set flow on the manifold, or the original choice of pipe-laying pattern (serpentine instead of spiral) in a room with higher heat losses.
Can incorrect insulation under the pipe cause a fault, or just higher consumption?
It causes both at once - the room heats up more slowly and less effectively, while energy consumption rises at the same time, because part of the heat escapes downward instead of into the room. This can be mistaken for a manifold fault, but it is actually a deficiency already at the level of the floor build-up.
How often does the manifold and the actuators need to be checked?
A visual check once or twice a year is enough - at the start and end of the heating season. Check the tightness of connections, any corrosion, and whether the actuators respond to a temperature change on the thermostats.
Why is my wooden or laminate floor above underfloor heating warping or cracking?
The most common cause is exceeding the maximum surface temperature declared by the manufacturer for that covering (typically 27-29 °C). If the covering is not certified for underfloor heating, or the thermostat does not limit the surface temperature, the wood gradually dries out and warps.
Is uneven floor heat always caused by a pipe-laying mistake, and can it be fixed afterwards?
Not always - the same symptom can also be caused by air in the system or poor hydraulic balancing, which can be fixed by servicing. However, if the cause really is the original pipe-laying choice (serpentine instead of spiral in a room with higher heat losses), it is a consequence of the design that cannot be fixed afterwards without intervening in the floor.
Related topics
- How underfloor heating works
- Wet vs. dry underfloor heating system
- Which floor covering is suitable for underfloor heating
- Insulation under underfloor heating - polystyrene and system boards
- Underfloor heating manifolds - how they work and how to set them
- Pipe-laying patterns - serpentine vs. spiral
- Underfloor heating as a main or supplementary heat source
- Underfloor heating installation - step-by-step procedure
- Frequently asked questions about underfloor heating
Have a question about underfloor heating?
Can't decide, or dealing with a specific situation in your home? Write to us – we're happy to help.