
Differences Between a Domestic and a Professional Heating System
Differences between a domestic and a professional heating system
When a customer comes to a heating equipment e-shop looking for a "manifold" or a "ball valve", they often don't even realize they are choosing between two completely different worlds - domestic and professional heating. At first glance, the same physical principles apply: heating water, distributing it through pipes, transferring heat into a space. In practice, however, a family house and a professional facility (an apartment building, an operational hall, a school, a guesthouse, a manufacturing plant) differ in almost every parameter - number of circuits, pressure conditions, materials, controls, and even who is allowed to intervene in the system. In this article we break down the differences practically, using real components that are commonly used, and we also show when it pays to invest in the professional level even in a smaller building.
What actually distinguishes a "domestic" from a "professional" system
In this article, the term "domestic system" means ordinary heating for a family house or smaller flat - one heat source (a boiler or heat pump), a few heating circuits (typically radiators upstairs and underfloor heating on the ground floor), one or two manifolds, and simple room control. A "professional system", by contrast, refers to heating for buildings with higher demands on reliability, control precision and lifespan - apartment buildings, office buildings, operational halls, agricultural buildings, guesthouses, or manufacturing spaces. There we commonly encounter dozens of heating circuits, multiple manifolds connected in a cascade, a combination of several heat sources (for example a boiler + heat pump + solar collectors), and controls that need to handle different thermal zones with different requirements.
It's important to say that the line between the two worlds isn't always sharp. A larger family house with a pool, a wine cellar, or a two-generation house with two residential units may, in terms of components, already require a "professional" solution, even though it's still private housing. What matters is not the type of building, but the number of circuits, the pressure requirements, and the need for reliability without operator intervention.
Diagram 1: Number of heating circuits - domestic vs. professional system
As shown in the diagram, while a family house usually manages with 2 to 4 heating circuits (for example radiators upstairs, underfloor heating on the ground floor, possibly a separate circuit for a bathroom towel rail), an apartment building or guesthouse commonly works with 8 to 15 circuits (every flat or unit has separate control), and operational halls or manufacturing buildings can have 15 to 30 or more circuits (different halls, office space, warehouses with different required temperatures). This difference in the number of circuits is at the core of all the other differences - more circuits mean more manifolds, greater demands on control, and a different design philosophy for the whole system.
Manifolds and heat distribution
The heart of every multi-circuit system is the manifold (hydraulic manifold or underfloor heating manifold), which distributes heating water from a single source to multiple circuits and back. In a domestic setting, one smaller manifold is enough, or perhaps two (one for radiators, one for underfloor heating), usually located in a technical room or a cabinet in the hallway. That's exactly why you'll find compact wall-mounted manifold cabinets in the catalogue, built precisely for this purpose - to neatly hide a 2-4 circuit manifold directly in the wall of a flat or house.
 |
N-MAX 1 wall-mounted manifold cabinet - 450mm - a typical example of a solution for a smaller domestic system with 1-2 circuits, where the manifold is hidden directly in a partition wall and doesn't take up space in the technical room. Price from 132.84 EUR. |
In a professional setting the situation is different. There, manifolds are designed with a margin for future expansion, precise hydraulic losses are calculated for every circuit (so that heating water is distributed evenly even to circuits further from the source), and the manifold cabinets themselves have to be large enough to hold fittings, control heads, flow meters, and sometimes even separate circulation pumps for individual branches.
 |
N-MAX 5 wall-mounted manifold cabinet - 1250mm - a solution for a higher number of circuits, as commonly used in apartment buildings, guesthouses or larger facilities, where a single manifold serves 5 or more branches at once. Price from 204.67 EUR. |
Between these two extremes there is also a middle category, typical for example of a larger multi-storey family house or one with two residential units, where a smaller manifold for 2-3 circuits is enough, but already in a more robust design.
 |
N-KLASIK 2 wall-mounted manifold cabinet - 530mm - a compromise solution for a medium-sized system, for example a two-storey house or a smaller facility with two to three circuits. Price from 114.14 EUR. |
Diagram 2: Heating water flow scheme in a professional system
The diagram shows a typical heating water flow in a professional system with multiple circuits (e.g. the 8-15 circuits mentioned above): the heat source supplies water to the main manifold, from where it is distributed to individual circuits with different functions (flats, warehouse, offices), and feedback from each circuit goes to central control, which evaluates temperatures and controls both the circulation pumps and the heat source. In a domestic system, this scheme would be considerably simpler - source, one manifold, two-three circuits, one room control unit with no need for a central Building Management System (BMS).
Control and system management
In a domestic setting, we commonly find a single room thermostat (or possibly two - separately for the ground floor and upstairs) and weather-compensated boiler control, which adjusts the heating water temperature according to the outdoor temperature. This solution is simple to install, affordable, and fully sufficient for an ordinary household.
Professional systems need to address several different requirements at once - a flat on the third floor may need a different temperature than a warehouse on the ground floor, offices may have a different weekend heating schedule than a production hall. That's why central management systems (BMS - Building Management System, or at least multi-zone control) are deployed there, capable of managing dozens of circuits at once, recording operating history, and alerting to faults before they cause bigger damage. The price difference between a simple room thermostat and a professional control system is significant, but with a larger number of circuits the investment quickly pays for itself in energy saved and reduced service intervention costs.
Venting and pressure conditions
One of the less visible but critically important differences is how the system is vented. In both cases, air in the pipework causes gurgling, reduced radiator efficiency, and in the worse case material corrosion. In a domestic system this is usually handled simply - with a manual air vent valve on the radiator, which the owner vents once or twice a year.
 |
Manual air vent valve - 1/2" - the classic solution for a domestic system, where occasional manual venting of the radiator is enough. Price from 2.10 EUR. |
In a professional system with dozens of circuits and a larger volume of water, manual venting would mean the operator having to regularly walk around the whole building. That's why automatic air vent valves are deployed there, releasing air from the highest points of the system by themselves, without human intervention - which is especially important for systems where a fault (and therefore an overheated or underheated space) might go unnoticed for a long time.
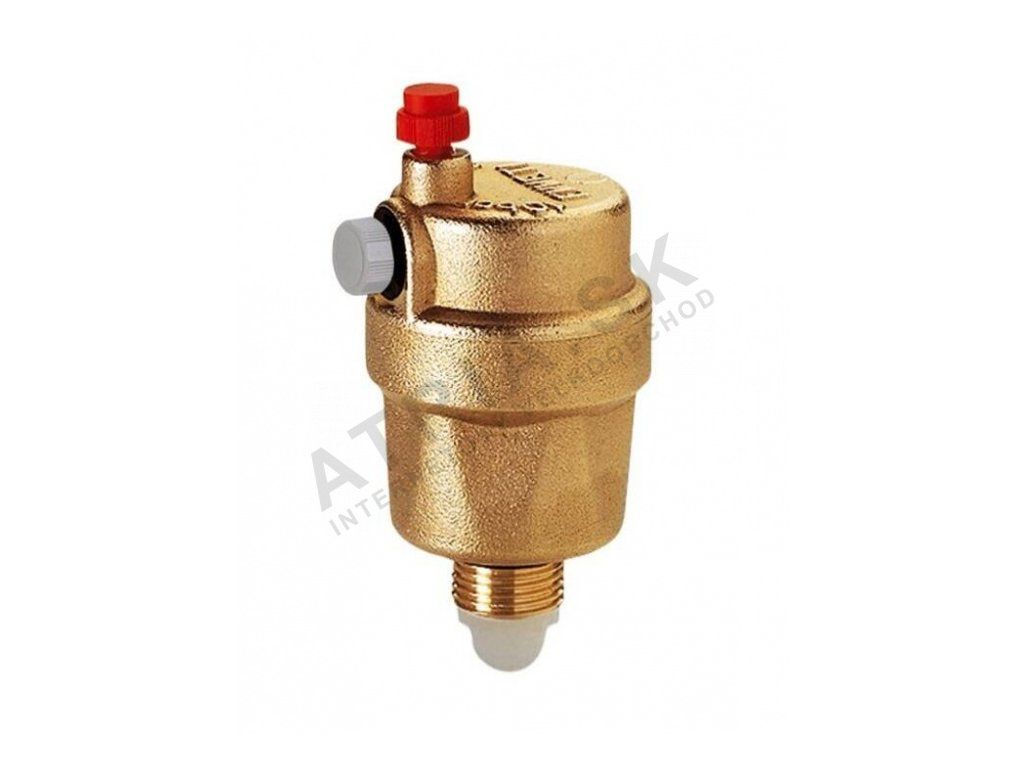 |
Automatic air vent valve - 1/2" - a typical choice for a professional system with a larger number of circuits, where air is released automatically without the need for regular operator attention. Price from 12.01 EUR. |
The same logic applies to shutting off and servicing individual branches of the system. Ball valves with drain allow a specific circuit to be drained without having to drain the whole system - in a domestic setting this is more a matter of convenience during servicing; in a professional setting it is a direct operational necessity, because draining a whole system with dozens of circuits would mean hours of downtime and having to refill and vent every branch again at once.
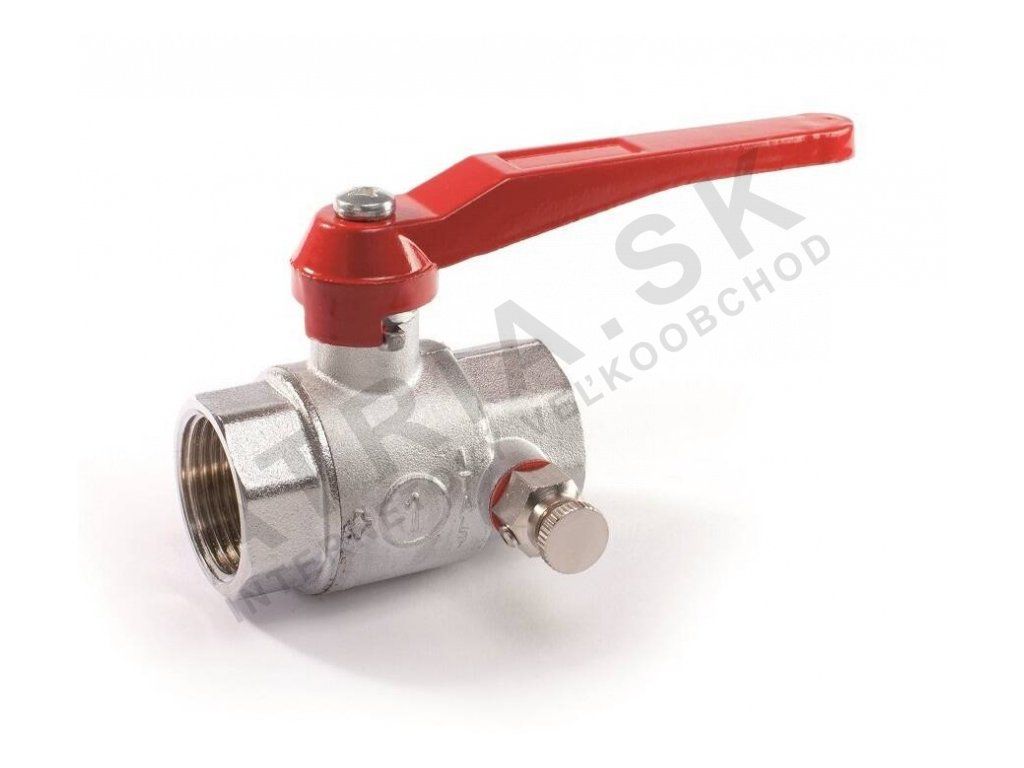 |
Ball valve for water - with drain - 1/2"FF; lever - allows a single specific branch of the system to be shut off and drained without affecting the rest of the circuits, which is essential especially in multi-circuit professional installations. Price from 14.86 EUR. |
Diagram 3: Comparison of key parameters
Materials and component lifespan
Standard materials are commonly used in domestic heating - brass fittings, plastic or multilayer pipes, steel or aluminium radiators. Under normal family house operation (one heating cycle a day, moderate pressure fluctuation), the lifespan of such components is 15-20 years or more.
In a professional setting, the load on components is different - the system runs practically continuously throughout the whole heating season, pressure surges from multiple pumps switching on at once are more frequent and more intense, and any fault causes greater damage (flooding of multiple flats, halted production). That's why more robust fittings and manifolds are required there, with a higher nominal pressure rating (usually PN10 or PN16 instead of the standard values for family houses) and an emphasis on easy replacement of individual parts without shutting down the whole system.
Design and project documentation
For a family house, the heating system is often designed "by eye" based on the installation company's experience, or a simple thermal calculation. With a larger number of circuits, project documentation for a professional installation is literally a necessity - the hydraulic balance of every circuit needs to be precisely calculated (so that circuits further away receive the same amount of heat as those closer to the source), pipe and manifold sizing needs to be designed with a margin, and future building expansion also needs to be taken into account. A design error that in a family house shows up as a slight temperature imbalance between rooms can, in a professional building with dozens of circuits, show up as an entire wing of the building being permanently underheated or overheated.
Costs - investment and operation
Diagram 4: Indicative investment in system components
As the price list of the components mentioned above shows, the difference in manifold price by number of circuits is not linear - a cabinet for 1 circuit (N-MAX, 450 mm) costs 132.84 EUR, a compact cabinet for 2 circuits (N-KLASIK, 530 mm) costs 114.14 EUR, and a cabinet for 5 circuits (N-MAX, 1250 mm) costs 204.67 EUR. This means that as the number of circuits grows, the price per circuit relatively decreases - which is why, for professional installations, it pays to design the system with a margin from the start, instead of buying separate smaller manifolds later.
For small components (air vent valves, ball valves), the unit price difference between the "domestic" and "professional" version is on the order of a few euros (for example an automatic air vent valve at 12.01 EUR versus a manual one at 2.10 EUR), but with dozens of pieces used in one building, this amount multiplies. That's exactly why, for professional projects, it pays to calculate the whole system in advance, not component by component during implementation.
Operating costs also differ. A domestic system consumes energy according to the house's heat loss and the setting of the weather-compensation curve - savings here come mainly from good controls and good building insulation. A professional system has far more room for optimization thanks to multi-zone control - parts of the building that are not currently in use (for example a warehouse over the weekend) can be automatically throttled back, which for a large building brings real savings that simply don't show up to the same extent in a small house.
Who is allowed to work on the system
In domestic heating, it is usually enough for minor tasks (manually venting a radiator, replacing a seal) to be handled by a capable homeowner themselves, while bigger interventions (adjusting the boiler, replacing components) are handled by a regular service company or a plumber/heating engineer with standard authorization. In a professional setting, especially with higher thermal outputs, a larger volume of water in the system, and in buildings where a fault endangers many people at once (an apartment building, a facility with employees), professional installation with the relevant documentation and regular professional inspections is required. This isn't just a formality - in a larger system, an error affects far more people and can have more serious consequences (part of the system freezing, flooding, a heating outage in freezing weather for dozens of flats).
When it pays to go "professional" even in a home
You don't need to own an apartment building for it to make sense to consider more robust components. We recommend considering elements closer to the professional level if:
- the house has more than 3-4 heating circuits (for example a combination of radiators, underfloor heating, and a pool or hot tub),
- it's a two-generation house or a house with a rented unit, where you need separate control,
- the system combines multiple heat sources (for example a boiler and a heat pump at the same time),
- the owner is away long-term (a cottage, a cabin) and needs reliable automatic venting and monitoring without needing to be physically present.
In these cases, investing in a better manifold, automatic venting, and more robust shut-off valves is not "overkill" - on the contrary, it saves problems and service interventions in the future.
The most common mistakes when moving from domestic to professional level
When expanding a system (for example an extension, converting a family house into a guesthouse, or adding another residential unit), we often encounter the same mistakes: an undersized manifold (the owner adds just one more circuit to the original small manifold instead of replacing it with a larger one with a margin), keeping manual venting even with a significantly larger volume of water in the system (leading to more frequent gurgling and the need for repeated venting), and underestimating the controls (one thermostat tries to control several different zones at once, resulting in some rooms being permanently overheated and others underheated). The solution is always to design the system with a margin from the start, not to "add on" components one after another later.
Summary
The difference between a domestic and a professional heating system isn't just a matter of "size" - it's a difference in design philosophy. A domestic system builds on simplicity, low costs, and minimal need for intervention. A professional system builds on reliability without the need for constant supervision, precise control of individual zones, and the ability to service one part without shutting down the whole. When choosing components (manifolds, air vent valves, shut-off fittings), it always pays to base the choice on the actual number of circuits and planned expansion, not just current need - a cheaper solution at the start can end up costing more than a larger initial investment as the system grows.
Frequently asked questions
Is a "professional" manifold just a more expensive version of a domestic one?
Not exclusively. The difference isn't just in price, but in construction - professional manifolds are designed for a higher number of branches, greater flow, and sometimes also higher operating pressure. For a small number of circuits (1-2) there's no point buying an oversized professional manifold; conversely, with more than 5 circuits, a compact domestic solution simply won't fit, or won't hydraulically cope.
Can a domestic system be expanded to professional level later?
Partly yes, but it depends on how the original system was designed. If the manifold was sized with a margin from the start (for example it has more branches than are currently used), expansion is easy. If the smallest possible manifold was chosen, sized exactly to the current number of circuits, expansion usually means replacing it entirely.
Why do professional systems require automatic venting, and manual isn't enough?
With a larger volume of water and a higher number of circuits, air in the system accumulates more often and in multiple places at once. Manual venting in that case would require regularly walking around the whole building, which isn't practically sustainable. An automatic valve solves the problem continuously, without operator intervention.
Is it worth investing in ball valves with drain even in an ordinary house?
Yes, especially if the house has more than one heating circuit. They let you drain and service just a specific branch (for example underfloor heating) without having to drain and refill the whole system, including the radiators upstairs.
Who should design a professional heating system?
For a larger number of circuits (apartment building, operational hall), we always recommend a project with a hydraulic calculation from a professionally competent person or design office, not just an estimate from the installation company. A design error in a larger system affects a far greater number of users.
Do components for professional systems have a longer warranty or lifespan?
Structurally they tend to be more robust (higher nominal pressure rating, better-quality seals), which under continuous operation means a longer actual lifespan compared to normal domestic loading. However, the specific warranty period always follows the specification of the particular manufacturer and product.
Related topics
How to choose professional heating components
Installation of professional heating systems
Maintenance and servicing of professional heating equipment
Standards and regulations for professional heating systems
Do you have a question about the differences between domestic and professional systems?
Not sure what components you need for your specific building? Write to us - we're happy to help.