
Standards and Regulations for Professional Heating Systems
Why it doesn't pay to bypass standards in professional heating
When we install a heating system in a family house, most decisions can be made based on experience, the manufacturer's data sheet and common sense. In professional installations - apartment buildings, operational halls, boiler rooms serving multiple consumption points, technological circuits in production - something comes into play that nobody checks in a family house: binding technical standards, regulations and mandatory inspections. This is not bureaucracy for its own sake. It is a set of rules that came about precisely because something once went wrong - a poorly secured boiler exploded, water was sucked back from a heating circuit into the drinking water supply, or a pipe burst under pressure it was not designed for.
In this article we go through which standards are actually used in professional heating systems, what they mean in practice, what inspections and deadlines follow from them, and how this translates into the choice of specific components - manifolds, safety devices, shut-off fittings. The aim is not to replace a designer or inspection technician, but to give you an overview of what you'll be discussing with them and why some things you might skip in a family house cannot be skipped here.
The basic standards you will encounter
In Slovak practice, when designing, installing and operating professional hot-water heating systems, we most often rely on the following standards and regulations:
- STN EN 12831 - calculation of a building's heat loss and designed heat output. This is the foundation from which the sizing of the boiler, manifolds and pipe routes is derived. A professional project simply isn't done without this calculation - for apartment buildings and larger facilities, the investor themselves will require it when the building is handed over.
- STN EN 12828 - requirements for designing hot-water heating systems, including safety devices, pressure conditions and hydraulic schemes.
- STN 06 0830 - safety devices for central heating and hot water heating. This standard determines which safety valves, expansion tanks and safety fittings a system must have, in what size, and with what opening overpressure.
- STN EN 1717 - protection of drinking water against contamination by backflow. This applies to every point where a heating or process circuit can come into contact with the drinking water supply (e.g. filling the system, mixing stations).
- Regulation No. 508/2009 Coll. - determines which technical equipment (pressure, gas, electrical, lifting) is classified as designated equipment and subject to regular professional inspections and tests carried out by an authorized person.
- STN 07 0710 - operation and servicing of boiler rooms, including the intervals for internal inspections and pressure tests of pressure vessels.
- Act No. 555/2005 Coll. on the energy performance of buildings - affects mainly the project documentation and energy assessment of larger buildings where the heating system is designed.
For an ordinary family house owner, this alphabet of abbreviations is unnecessary - the boiler supplier recommends components from the catalogue and that's it. In a professional installation, however, you cannot avoid referencing a specific standard in the project and in the inspection report - it is documentation that will be requested by the final building inspection, the insurance company, and any audit.
What the journey from calculation to final approval looks like
The following diagram summarizes the six steps that almost every professional heating project goes through - from the first heat loss calculation to inclusion in the schedule of regular inspections. In practice the steps sometimes overlap (for example, the component supplier is already contacted during the design stage), but the order is always the same.
Notice that safety devices (STN 06 0830) are not the last step before installation, but part of the design - the safety valve, expansion tank and their sizing must be drawn into the project and approved before material purchasing even begins. Likewise, inspections are not a one-off event after final approval, but a recurring process that accompanies the system throughout its operating life.
Pressure tests and mandatory inspections - who, what, and how often
This is the area where a professional system differs most from ordinary domestic heating. In a family house, a pressure test is done once at startup, and boiler inspections are handled by a service technician according to the manufacturer's recommendation (typically once a year, voluntarily). For designated technical equipment under Regulation 508/2009 Coll., the intervals are binding, and neglecting them can mean a penalty, a problem with insurance payout in the event of damage, or, during an inspection, an outright shutdown of operation.
The specific intervals differ depending on the type of equipment and its pressure/output class; in practice we commonly encounter roughly the following values:
- Gas equipment (natural gas boiler rooms) - professional inspection once a year, with a larger-scope inspection (professional test) usually once every 3 years.
- Pressure vessels (boilers, tanks, expansion vessels above a specified volume) - internal inspection typically once every 4 years.
- Pressure test of pressure vessels - a longer interval, usually once every 9 years, unless the inspection technician finds a reason for an earlier test during the internal inspection.
- Electrical equipment in the boiler room - inspection of the electrical installation once every 2 years (boiler rooms are usually classified as a higher-risk environment than a regular office).
This chart shows the mentioned intervals side by side - you can see that the gas section is checked most often, while the pressure test of the vessel itself has the longest cycle, since it is the physically most demanding and most costly test.
The exact deadlines for a specific piece of equipment are always determined by the inspection technician based on the type, output, and local conditions - the values given are common indicative intervals under Regulation 508/2009 Coll. and STN 07 0710, not a universally binding rule for every single case. In a professional project it is therefore good practice to ask the inspection technician for a written schedule of all inspections right at handover of the work - it saves a lot of phone calls later, when the operator is unsure what and when needs to be checked.
Safety devices under STN 06 0830 - what every professional circuit must have
STN 06 0830 defines that every closed hot-water circuit must have a safety device that protects the system from exceeding the maximum permitted pressure and temperature. In practice this means a combination of several elements that complement each other:
- Safety valve - sized for the output of the heat source, opens when the set overpressure is reached and discharges the medium out of the system. It must not be possible to shut it off with any shut-off element between the source and the valve.
- Expansion tank - absorbs the volumetric changes of water on heating; its size is calculated from the system volume and temperature difference, not estimated.
- Air venting devices - both automatic and manual, located at the highest points of the system and on manifolds, where air naturally collects. Insufficient venting is one of the most common causes of noise and uneven heating that we encounter in practice, even in otherwise correctly designed professional systems.
- Shut-off fittings - allow servicing on individual circuits without shutting down the whole system, which is key for operational buildings (you cannot switch off the heating for an entire hall just to repair one radiator).
For these elements it is worth reaching for components with declared conformity to the relevant standard, rather than the cheapest alternative without documentation - the inspection technician will ask for this documentation during the professional inspection.
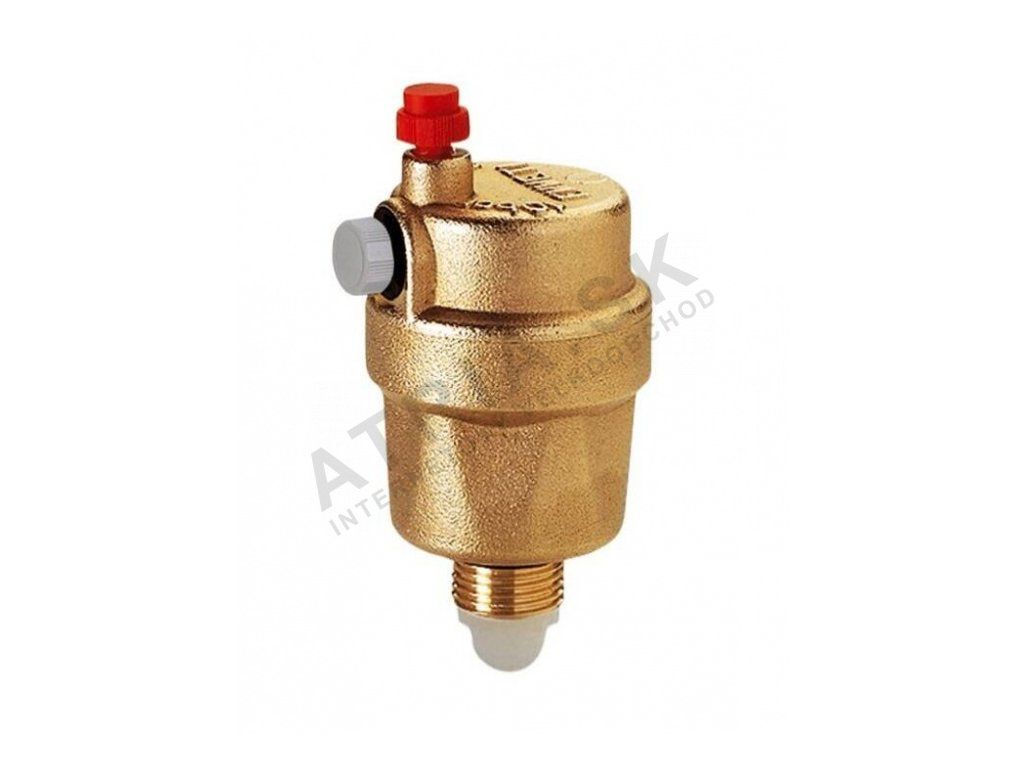 |
Automatic air vent valve - 1/2" - for the highest points of the pipework and for manifolds, where air naturally collects. It solves exactly the noise and uneven heating we discuss above, without needing manual operator intervention. Price from 12.01 EUR. |
 |
Manual air vent valve - 1/2" - as a supplement to the automatic valve at points where you want venting fully under the operator's control, typically directly on the manifold body. Price from 2.10 EUR. |
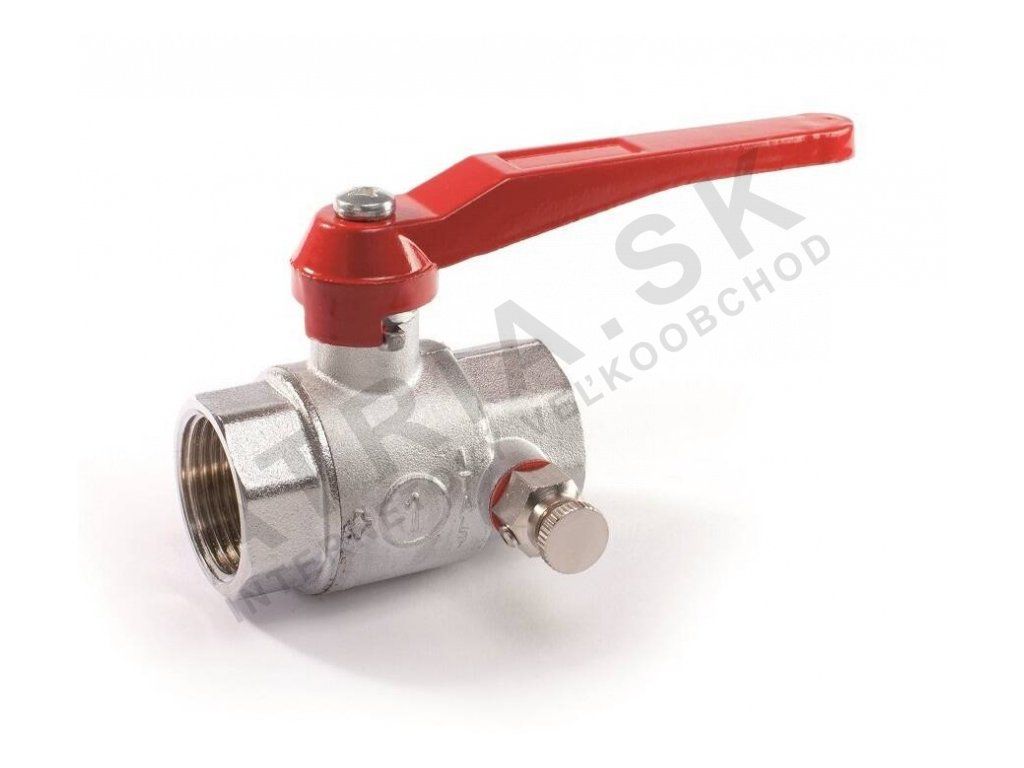 |
Ball valve for water - with drain - 1/2"FF, lever - a shut-off fitting with the option to drain the circuit, exactly the type of element that allows a service technician to shut down one circuit without affecting the rest of the system. Price from 14.86 EUR. |
The manifold as the place where standards meet in practice
The manifold (and its cabinet) is the point in a professional system where almost all the elements we have discussed so far physically come together - shut-off fittings for individual circuits, air venting, metering and control, and often also safety elements for the given circuit. The diagram below shows a typical layout from the heat source to the individual heating circuits, including the point where safety elements under STN 06 0830 enter the system.
This is precisely why it does not pay to cut corners on the manifold cabinet in professional installations - it must have enough space for all the fittings, access for servicing, and sufficient mechanical resistance, since it is usually installed in a technical room where handling and normal operational loading of the space is also expected.
 |
N-MAX 1 wall-mounted manifold cabinet - 450mm - a compact solution for smaller technical rooms and a smaller number of circuits, with room for the manifold plus basic shut-off and air-venting elements. Price from 132.84 EUR. |
 |
N-MAX 5 wall-mounted manifold cabinet - 1250mm - a larger variant for systems with more circuits, typically for apartment buildings or larger facilities with multiple heating zones. Price from 204.67 EUR. |
 |
N-KLASIK 2 wall-mounted manifold cabinet - 530mm - a medium size, a good compromise for two-circuit manifolds where the N-MAX 1 is no longer enough, but a full N-MAX 5 would be oversized. Price from 114.14 EUR. |
How a professional system differs from a domestic one when viewed through the lens of standards
The following comparison diagram summarizes the difference between ordinary domestic heating and a professional system in the four areas discussed above. This is not to say domestic heating is "worse" - it is simply not subject to the same mandatory requirements, because the risk and scope of potential damage are dramatically different.
A practical example from installation
Let's picture a typical situation - a boiler room for a smaller apartment building with five residential units, a shared heat source, a manifold with four to five circuits (one for common areas). When designing such a system, the designer first calculates the heat losses under STN EN 12831 for the whole building and for the individual flats separately, so that the correct sizing of the manifold and individual circuits can be determined. Then, under STN 06 0830, the safety valve is sized for the source's output and the expansion tank for the volume of the entire system including a margin.
After installation comes the pressure test - the system is pressurized to a value higher than the operating pressure, and it is monitored whether the pressure drops or a leak occurs at the joints. Only after a successful test is the system filled and brought into operation. From this moment, the inspection schedule also starts running - an annual gas inspection, an electrical inspection of the boiler room once every two years, and an internal inspection of the pressure vessel on a four-year cycle. The investor (the owners' association) receives from the installation company not only the inspection report, but also a recommended schedule of further checks - this is a standard part of the handover documentation, and it is worth insisting on it already in the works contract.
A common mistake we encounter in practice is underestimating exactly this documentation - the installation company delivers a functioning system, but without a clear inspection schedule. A few years later, nobody knows when the last professional inspection was, and in the event of an insurance claim (for example a water leak caused by a burst pipe), the insurer can reduce or refuse the payout precisely because of missing or overdue inspection documentation.
Protecting drinking water and the connection to the water supply system
Another area that is often forgotten in professional systems is STN EN 1717 - protection of drinking water against contamination by backflow. When filling a heating circuit with water from the water supply (for example via a filling valve on the manifold), there must be a suitable protective fitting between the heating circuit and the drinking water supply, preventing water from the heating system (often with added corrosion inhibitors or antifreeze mixtures) from getting back into the drinking water supply if the mains pressure drops. In professional systems, where water is often also chemically treated, this protection is essential - in a family house it is often simply forgotten, because the risk there is lower and inspection less likely.
Documentation every operator should have ready
For an inspection, an insurance claim, or just a routine operational question, it is worth having on hand:
- Project documentation with the heat loss calculation and safety devices drawn in.
- The pressure test report from system startup.
- Inspection reports (gas inspection/test, electrical inspection, internal inspection and pressure test of pressure vessels) with the dates of the last and the next planned check.
- Manuals and certificates for the installed safety elements (safety valve, expansion tank).
- Contact details for the inspection technician who is "responsible" for the system and knows its history.
We recommend keeping this list as a simple table (even in Excel) with the dates of the last and next inspection for each piece of equipment - in practice this saves a lot of time for larger buildings with multiple technical systems, where it is otherwise easy to mix up or overlook individual deadlines.
Frequently asked questions
Do I need a project under STN EN 12831 even for a smaller operational hall?
Yes, as long as it is a professional installation (not a family house), a heat loss calculation under this standard is a common and, in practice, required part of the project documentation, regardless of the size of the building. The scope of the calculation differs depending on the complexity of the building, but the principle itself is the same.
Who can carry out inspections of pressure equipment and gas boiler rooms?
Professional inspections and tests of designated technical equipment under Regulation 508/2009 Coll. may only be carried out by an authorized person with the relevant certification. When handing over the work, the installation company will usually recommend a specific inspection technician or company they work with.
What happens if I miss an inspection deadline?
An inspection by the relevant authority may result in a penalty, but a more practical problem arises with an insurance claim - the insurer can reduce or refuse the payout if it demonstrates that the damage relates to equipment that did not have a valid inspection. It therefore pays to have the inspection schedule ready in advance, rather than dealing with it retroactively.
Is a safety valve the same thing as a shut-off fitting?
No. A safety valve is a safety element that opens automatically when the set pressure is exceeded, and it must not be possible to shut it off with any fitting between it and the heat source. A shut-off fitting (for example a ball valve) is used to deliberately isolate a circuit for servicing and has nothing to do with the safety function of the safety valve - both have their place in the system, but different roles.
Do the same standards apply to systems with a heat pump instead of a gas boiler?
The basic principles (loss calculation, safety devices under STN 06 0830, drinking water protection) apply equally. The part relating to gas inspections falls away, while an electrical part is added instead (the heat pump's power input), and in some cases also a refrigerant circuit, which has its own separate requirements outside the scope of this article.
Can a professional system be designed without a designer, just from manufacturers' catalogues?
This does happen in practice for smaller installations, but we do not recommend it - a designer is responsible not only for functionality, but also for compliance with standards, which will be requested by third parties at final approval or during inspections. Missing project documentation is hard to reconstruct later, and its absence can later cause problems specifically during inspections and insurance claims.
Related topics
- How to choose professional heating components
- Differences between a domestic and a professional heating system
- Installation of professional heating systems
- Maintenance and servicing of professional heating equipment
You will find the complete range of professional heating components in the main category Professional Heating.
Do you have a question on this topic?
Dealing with standards or inspections for your professional heating system and not sure how to proceed? Write to us - we're happy to help.