
Installation of Professional Heating Systems
The installation of a professional heating system differs from an ordinary domestic installation far more than it might seem at first glance. It's not just about a bigger boiler or thicker pipes - the entire way the system is designed, built, tested, and commissioned changes. Whereas for a family house an installation company usually deals with one boiler, a few radiators or one underfloor heating circuit, and one manifold, for an office building, an apartment building, an operational hall, or a larger facility with multiple heating zones, the number of elements that must work together precisely multiplies. This article is intended primarily for installation companies, technicians, and operators of larger buildings who want to understand what professional installation actually involves, what is most often forgotten, and where it pays to invest in higher-quality components right from the start.
What exactly makes an installation "professional"
The term professional heating system installation is, in practice, associated mainly with the scope and complexity of the solution. Whereas a small family house typically has one heat source and one to two circuits, a professional system in an apartment building, school, production hall, or mixed-use building usually serves six or more separate circuits, often with different temperature, pressure, and flow requirements on individual branches. An office wing may need a different temperature than a warehouse, a ground floor with underfloor heating a different one than upper floors with radiators.
This leads to the first practical difference - a professional system almost always works with multiple manifolds, hydraulic separators, circulation pumps with speed control, and separate shut-off and venting elements on each branch. Whereas in a family house most design errors can still be "fine-tuned" manually on site, in a larger building an unbalanced system shows up as uneven heating of individual rooms, noisy pumps, or unnecessarily high energy consumption - and fixing such an error after the building has been handed over is considerably more expensive than getting the design right in advance.
The second difference is in documentation and serviceability. A professional system must be ready from day one for the fact that it will be serviced by a different technician than the one who installed it - which is why far greater emphasis is placed on clear labelling of circuits, accessibility of shut-off valves, placement of air vents at the highest points of every branch, and quality project documentation with a wiring diagram.
Phases of installing a professional heating system
Most experienced installation companies follow a similar sequence of steps for larger installations. The order can vary slightly depending on the type of building, but skipping one of the steps is one of the most common causes of complaints after handover.
At first glance this is a procedure every experienced technician knows. In practice, the problem doesn't arise because a company skips a step entirely, but because steps 5 and 6 get shortened or rushed under construction deadline pressure - and it is exactly these two steps that determine whether the system will run without intervention after handover, or whether the investor will call a month later with a complaint about uneven heating.
Project preparation and calculation
In professional installation, the heat loss of each zone is calculated in advance, and based on it the pipe diameter, the number and length of circuits on a single manifold, and the circulation pump output are designed. A common mistake in practice is "oversizing out of caution" - the installation company designs more circuits or a larger manifold than is actually needed, which increases not only material cost but also the complexity of hydraulic balancing after commissioning.
Manifolds - the heart of every larger system
The manifold cabinet is where individual circuits connect to the shared heat source, and at the same time the place where the system is most often serviced. When choosing the cabinet size, it is key to account not only for the current number of circuits, but to leave a margin for future modifications - expanding the cabinet later after it has been built in or covered with plasterboard is always considerably more expensive than estimating correctly in advance.
 |
N-MAX 1 wall-mounted manifold cabinet - 450mm - a compact size suitable for smaller technical rooms or flat cores with a limited number of circuits, where saving wall space is worthwhile. Price from 132.84 EUR. |
For larger buildings with more branches, on the other hand, it pays to go for a bigger cabinet with a margin, so it can also fit a hydraulic separator or additional fittings.
 |
N-MAX 5 wall-mounted manifold cabinet - 1250mm - the largest size in the range, with enough space for five or more circuits plus additional fittings, a typical solution for the technical room of an apartment building or larger facility. Price from 204.67 EUR. |
Between these two extreme solutions there is also a middle category, which is the most commonly used in practice - for example in a building with two to three separate zones (e.g. offices and a warehouse, or two floors of an apartment building).
 |
N-KLASIK 2 wall-mounted manifold cabinet - 530mm - a balanced solution for two separate branches, popular for smaller apartment buildings and buildings with a simpler zone layout. Price from 114.14 EUR. |
Comparison of cabinet sizes by price
The following chart shows the actual price differences between the three manifold cabinets listed above - you can see that the difference between the smallest and largest solution is under 72 EUR, which for the overall budget of a larger installation is usually not a factor that should decide - what matters more is choosing the size according to the actual number of circuits and future margin, not the lowest price.
Venting the system - a detail that decides quiet operation
Air in the system is one of the most common causes of pump noise, uneven heating, and in extreme cases even corrosion problems on circulation pumps and heat exchangers. In professional installation, therefore, automatic air vent valves are fitted at the highest points of every branch - and almost always directly on the manifold cabinet - continuously releasing air without a technician's intervention.
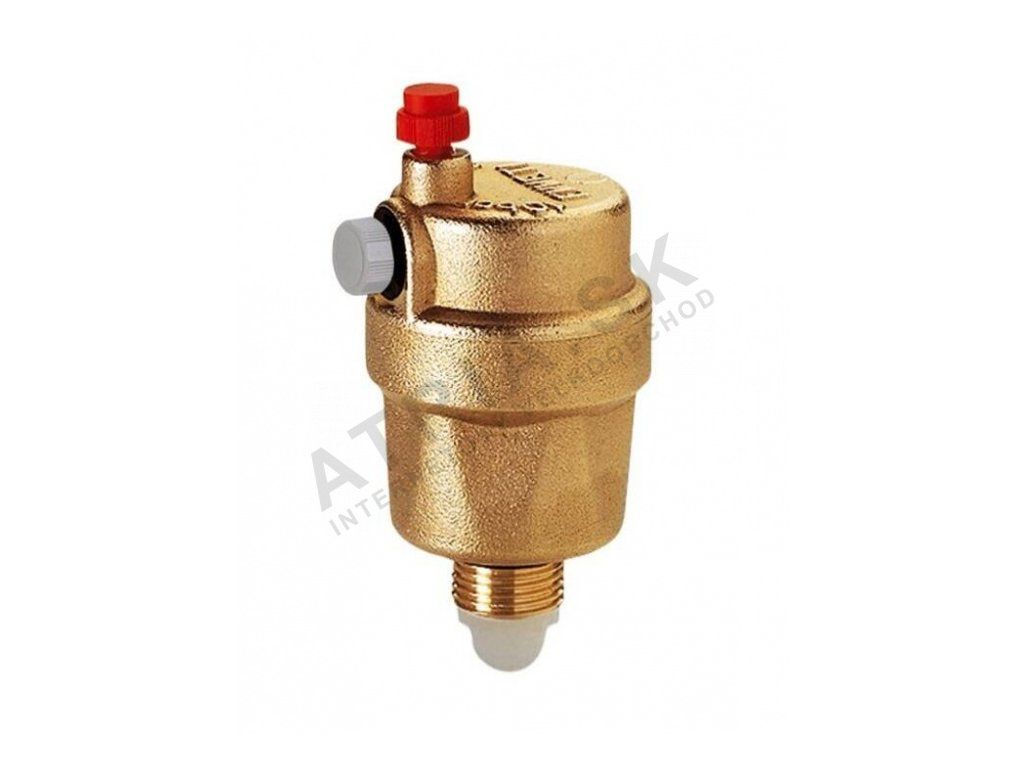 |
Automatic air vent valve - 1/2" - fitted at the highest point of the manifold or circuit, continuously releases air without needing manual intervention, which is practically essential when there are multiple branches. Price from 12.01 EUR. |
Alongside automatic valves, manual air vent valves are also fitted for servicing purposes directly on individual radiators or the end elements of circuits - these are cheaper, but require a technician or building manager to open them manually during a system check.
 |
Manual air vent valve - 1/2" - a cheap and reliable solution for the end points of circuits and radiators, suitable as a supplement to the automatic valves on the manifold. Price from 2.10 EUR. |
In practice both types are combined - the automatic valve at the highest point of the manifold handles continuous venting without intervention, while the manual valves on individual radiators or circuit ends serve for more thorough venting during seasonal system startup or after a major intervention in the pipework.
Price comparison of both valve types
The price difference between an automatic and a manual valve is almost sixfold (12.01 EUR versus 2.10 EUR), but in the context of the whole installation it is a negligible line item - for a building with dozens of metres of pipework and several manifolds, what decides operating comfort is whether an automatic valve wasn't forgotten at every high point, not the unit price itself.
Shut-off elements and serviceability of the system
One of the things that is often forgotten or skimped on during installation is quality shut-off valves with drain capability on individual branches. Without them, any future service intervention on one part of the system - for example replacing a pump or fixing a leak - is equivalent to shutting down and draining the entire system, which is operationally and financially costly for a larger building.
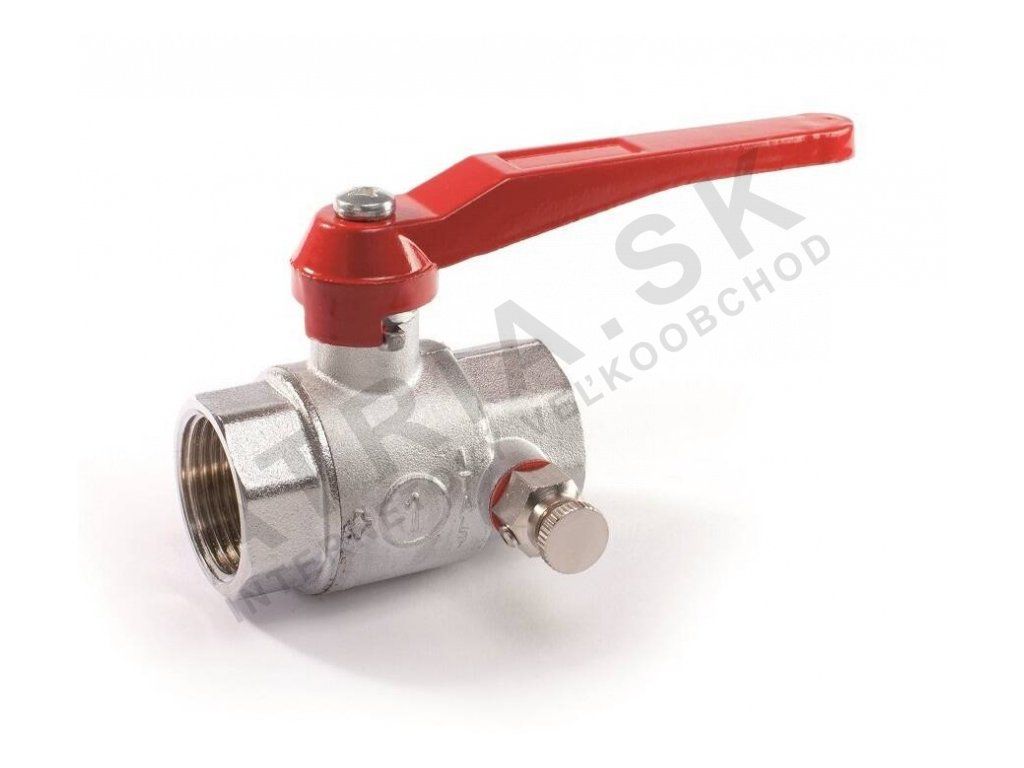 |
Ball valve for water - with drain - 1/2" FF; lever - allows a specific branch to be shut off and simultaneously drained without having to shut down the whole system, which is practically essential when servicing a larger building. Price from 14.86 EUR. |
The recommended procedure is to fit such a shut-off valve at both the inlet and outlet of every separate branch at the manifold - an investment of a few dozen euros at the start can save hours of work and unnecessary draining and refilling of the entire system during future servicing.
Domestic versus professional systems - where they really differ
The following overview summarizes the main differences that installation companies most often encounter when moving from family houses to larger buildings. These are common ranges from practice, not exact technical standards - specific parameters always depend on the project.
The table shows that the main difference is not in the individual components - a ball valve, an air vent valve, or a manifold cabinet are in principle the same elements as in a family house, only in professional installation significantly more of them are used, and much greater emphasis is placed on each of them being accessible and clearly labelled.
The most common mistakes in professional installation
Over years of operating heating systems in larger buildings, the same handful of mistakes keep showing up, leading to complaints or increased operating costs:
Undersized manifold cabinet. The installation company chooses a cabinet sized exactly to the current number of circuits with no margin - for any future modification (for example an extension or a layout change) there is then nowhere to fit an additional branch, and the whole cabinet has to be replaced.
Missing automatic air vent valve on one of the branches. If a building has multiple manifolds at different height levels (for example each floor with its own manifold), it is essential to fit an automatic valve on each one, not just the main one - air collects locally at the highest point of the given branch, not just at the highest point of the whole building.
Absence of shut-off valves with drain on individual branches. Without them, any future servicing of one zone is equivalent to shutting down the whole system - in an operational building this means interrupting heating for all users just to repair one part.
Insufficient flow balancing after commissioning. The system is started, it works, but nobody measures and sets the flows on the individual circuits to match the designed values - the result is that the circuits closest to the heat source are overheated, while the furthest ones are underheated.
Missing or outdated documentation. In a larger building, the system will almost certainly be serviced by someone other than whoever installed it - without a clear diagram with labelled circuits, a new technician spends their first visit just figuring out what is actually connected where.
Standards, pressure tests, and handover of the work
Before handing over a larger heating system, it is standard practice to carry out a pressure test of the entire pipework, document the result (ideally with a written report stating the pressure value and holding time), and only then fill the system for operation and vent it. Skipping this step, or carrying it out on only part of the system, is among the most common causes of later complaints - a minor leak that would show up immediately during a pressure test can, if this step is skipped, only show up after months of operation, when the repair is considerably more complicated (for example with pipework embedded in the floor).
Handover of a professional system should also include a list of the components used with their type designation - for future replacement or servicing, this significantly simplifies ordering the correct spare part, especially for shut-off and venting elements, which wear out over the years of operation and require replacement.
A practical example from everyday practice
Let's picture a smaller apartment building with two entrances and a shared technical room. Each entrance has its own branch with its own manifold - so two separate manifold cabinets are fitted in the technical room, each with its own automatic air vent valve at the highest point and with ball valves with drain at both the inlet and outlet. This makes it possible to service or temporarily shut down one entrance without residents of the other entrance being without heating even for a moment. It is exactly details like this - not the size of the boiler - that most often determine whether a system runs trouble-free after years of operation, or whether someone is constantly complaining about it.
Similar logic applies to larger office buildings, where individual floors or wings are served by separate manifolds. Investing in a few extra pieces of quality shut-off and venting fittings compared to a minimalist solution pays for itself many times over during years of operation - both in saved service technician time and in tenant satisfaction, who don't have to repeatedly deal with heating outages due to planned maintenance.
Frequently asked questions
What is the difference between installation in a family house and in an apartment building or operational building?
The main difference is not in the type of components used, but in their number and the degree of emphasis on serviceability. A professional system usually has more separate manifolds, more shut-off and venting elements on individual branches, and more detailed project documentation, so that it can also be serviced by a technician other than the one who installed it.
Is it worth choosing a larger manifold cabinet than currently needed during installation?
Mostly yes. The price difference between a smaller and a larger cabinet is usually on the order of a few dozen euros, while replacing a cabinet later, after it has been built in or covered, is significantly more expensive and complicated. It is therefore worth accounting for a margin of one to two future branches already at the design stage.
Why is an automatic air vent valve needed on every manifold when the building also has a main valve at the boiler?
Air collects at the highest point of every separate branch, not just at the highest point of the whole building. If a building has multiple manifolds at different height levels or in different wings, it needs an automatic air vent valve on each one, otherwise air will accumulate in that branch regardless of the main system having its own venting.
How often do shut-off and air vent valves need to be checked after the system is handed over?
Common practice is to check the functionality of the automatic air vents and the condition of the shut-off valves once a year, ideally before the start of the heating season. Manual air vent valves at the end points of circuits are recommended to be checked every seasonal system startup.
What should be done if one branch needs to be serviced without shutting down the whole system?
This is exactly what ball valves with drain, fitted at both the inlet and outlet of every branch, are for - they allow that part of the system to be shut off and drained separately, while the rest of the building remains fully operational. Without these elements, the whole system has to be shut down and drained, which is unnecessarily costly, especially for multi-storey or multi-entrance buildings.
Does the pressure test need to be documented?
Yes, this is standard and recommended practice. A written report with the measured pressure and holding time protects both the installation company and the investor if a leak appears later - it proves that the system was in order at the time of handover.
Related topics
How to choose professional heating components
Differences between a domestic and a professional heating system
Standards and regulations for professional heating systems
Maintenance and servicing of professional heating equipment
Professional Heating
Do you have a question on this topic?
Working on a specific professional heating system installation project, or not sure about choosing components? Write to us - we're happy to help.