
The Most Common Mistakes When Designing a Heating System
Most complaints and dissatisfaction with a heating system do not stem from a faulty boiler or a poor-quality radiator. They stem from the design - from decisions made before the first pipe even shows up on site. As we long-term track inquiries and discussions from both installation companies and end customers, the same mistakes keep repeating: a badly estimated heat source output, missing hydraulic balancing, underestimated air venting, undersized pipework, absence of zone control, ignoring the quality of the heating water, and finally missing documentation that would let a future service technician understand the system without having to "guess". In this article we go through these mistakes one by one, show their real consequences in numbers, and explain how they can be avoided already at the design stage - that is, before the mistake gets built into the wall or poured into the screed.
You don't need to be a designer to understand this text. The goal is for both the investor and a smaller installation company to be able to ask the right questions before implementation starts - because fixing a design error later is always more expensive and more complicated than solving it on paper beforehand.
Mistake #1: An incorrectly sized heat source
The most common and at the same time the most costly mistake is an incorrect calculation of a building's heat loss and the resulting boiler, heat pump, or other source output derived from it. In practice we encounter both extremes - undersizing and oversizing - with oversizing significantly more common in recent years, because installation companies out of caution "would rather fit a bigger boiler, just to be sure it's enough." This decision, however, comes back to bite you.
When a heat source's output is significantly larger than the building's actual heat loss requires, the boiler or heat pump operates in so-called short cycles - it switches on, quickly reaches the required temperature, switches off, the space cools down, the source switches on again. For a correctly sized source in a typical family house during mild frost, we observe roughly 3 to 4 burner starts per hour. For a source oversized by roughly 40% relative to actual need, the number of cycles rises to 8 to 10 per hour. Every burner start-up is accompanied by a brief phase of low efficiency (pre-purge, combustion ramp-up, heating the exchanger), so frequent starting increases actual fuel consumption by roughly 10 to 12% compared to what the boiler would consume in smoother operation. At the same time, the ignition electrode, fan, and circulation pump - which also switches more often - wear out significantly faster.
Undersizing is less common, but all the more painful in practice - on the coldest days of the year the house simply cannot maintain the required temperature, occupants complain about "cold corners", and the most common "solution" among installation companies is to set a higher heating water temperature, which reduces the efficiency of condensing technology and ultimately increases consumption again.
The correct procedure is always the same: heat losses are calculated room by room (not "eyeballed" or estimated just from the floor area in square metres), taking into account the actual composition of the building envelope, the number and type of windows, orientation to the cardinal points, and the planned heating method (radiators versus underfloor heating have different water operating temperatures, which also affects the choice of source). The source output is then chosen to cover the calculated loss with a reasonable margin - usually up to 10-15%, not 40-50%, as often happens in practice "just to be safe".
Mistake #2: Missing hydraulic balancing of the system
Even if the heat source is chosen correctly, the system will not work well if it is not hydraulically balanced. This is a phenomenon that is hardest for a layperson to understand, yet it has a huge impact in practice: water in a pipe system finds the path of least resistance, so radiators or underfloor heating circuits closer to the source or manifold receive disproportionately more heating water than those further away. Without balancing, we have repeatedly seen temperature differences of 5 to 8 °C between the nearest and furthest radiator on the same branch in real installations - the last room simply stays permanently cooler, even though its radiator has the same output as the one near the boiler room.
The consequence is not only one of comfort (a cold children's room at the end of the corridor), but also an economic one. To warm even the furthest room to the required temperature, the operator or the system's automation raises the heating water temperature throughout the whole system - which means nearby rooms are unnecessarily overheated and the system as a whole runs at a higher temperature than necessary. For condensing boilers this directly reduces condensing efficiency. Overall, this represents an energy loss on the order of 10 to 15% compared to a correctly balanced system.
The solution is to use a manifold with a metering and control valve on each branch, allowing the flow to be set according to the calculation for that branch, as well as a quality manifold cabinet that ensures a clear, accessible, and aesthetically suitable installation directly in the flat or technical room. This is exactly where it pays to invest in a proven component already at the design stage - installing a manifold retroactively into a finished flat with screed and flooring already in place is always more complicated and expensive than incorporating it into the original project.
 |
N-MAX 1 wall-mounted manifold cabinet - 450mm - suitable for smaller flats or a single underfloor heating branch, where you need a clear and aesthetically pleasing placement of the manifold directly in the living space. Price from 132.84 EUR. |
 |
N-MAX 5 wall-mounted manifold cabinet - 1250mm - for larger family houses with multiple heating branches, where 4 to 5 separate circuits need to be hydraulically balanced at once. Price from 204.67 EUR. |
Mistake #3: Underestimating air venting of the system
Air that enters the heating system during filling, but also continuously through the release of dissolved gases from the water during operation, collects at the highest points of the system - in the upper parts of radiators, at the highest points of pipe runs, in manifolds mounted high on a wall. An air pocket inside a radiator blocks the water flow through that part of the body, so the radiator does not radiate heat over its full surface. Measured values for larger air pockets (roughly a fifth of the body's volume) show a drop in actual radiator heat output of up to 30% compared to a state without air - meaning a room that should be comfortably warm remains noticeably cooler, even though the radiator is "warm to the touch" at the bottom.
Besides the loss of output, air in the system also brings a second risk - corrosion. Oxygen dissolved in the water accelerates the corrosion of the steel parts of the system (radiators, pipework, the boiler's heat exchanger), which over the years reduces the lifespan of the whole system and can cause leaks exactly where corrosion concentrates - typically at welded joints or at the bottom of panel radiators.
A common design mistake is to rely exclusively on manual air vent valves on radiators, which someone has to manually open regularly - in practice this stops happening after the first year of operation. A correct design therefore includes automatic air vent valves at all critical points of the system (the highest points of the pipework, the manifold head, the boiler outlet), which release air continuously without operator intervention, and manual valves on radiators as a supplementary safeguard for the first filling or after intervening in the system.
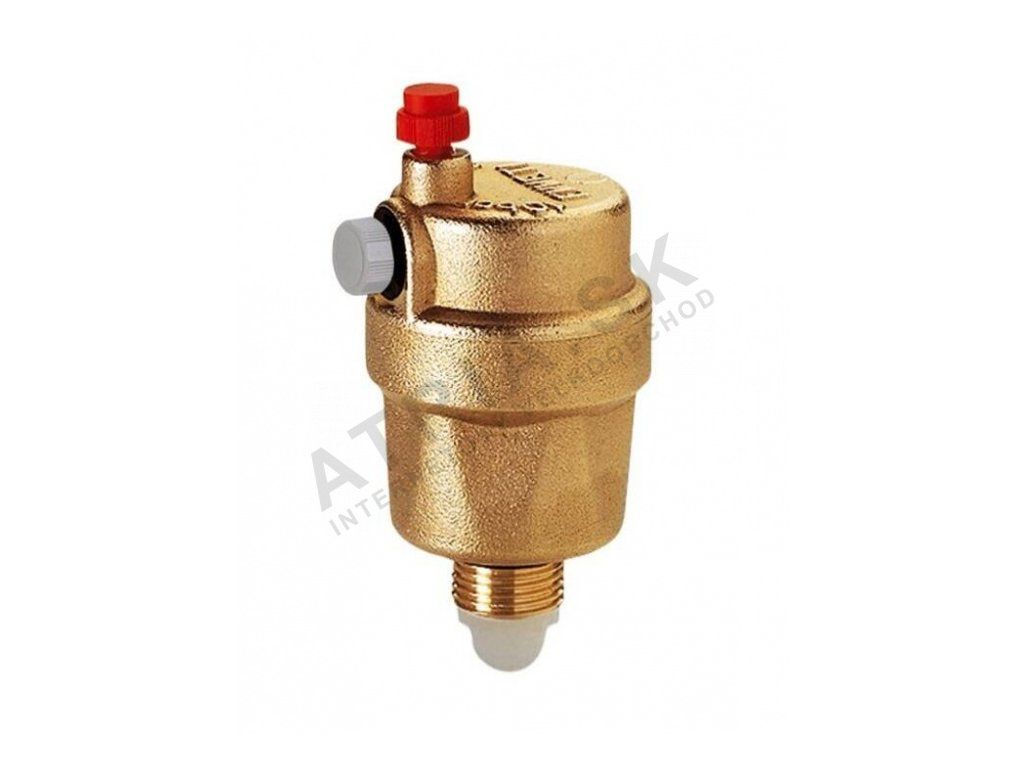 |
Automatic air vent valve - 1/2" - belongs at the highest points of the system and on the manifold head, where it continuously releases accumulated air without operator intervention. Price from 12.01 EUR. |
 |
Manual air vent valve - 1/2" - a standard part of every radiator, allows a one-off venting when filling the system or after intervening in the pipework. Price from 2.10 EUR. |
Mistake #4: Incorrectly sized pipework
Pipe diameter should be calculated according to the water flow rate needed for a given circuit and the permissible flow velocity, not estimated according to "what's usual" or according to whichever diameter the company happened to have in stock. In practice we repeatedly encounter undersized pipework on the main distribution lines, where the flow velocity exceeds the recommended limit of 0.5 to 0.8 m/s and, in extreme cases, approaches 1.2 m/s or more.
The consequences of a high flow velocity are threefold. First, noise - water flow above this limit creates audible hissing and turbulence that is especially disruptive in living spaces or bedrooms if the pipework runs through a partition wall or under the ceiling. Second, pressure loss - a narrow pipe presents higher resistance to flow, requiring a more powerful (and noisier and more energy-hungry) circulation pump to overcome the pressure loss across the whole system. Third, and most serious in the long run, erosion corrosion - at high flow velocities, mechanical wear occurs on the protective layer on the inner surface of the pipe, significantly shortening its lifespan, especially at bends, T-pieces, and narrowings where turbulence is highest.
Conversely, unnecessarily oversized pipework is not a technical error in terms of functionality, but it is an unnecessary cost - a larger pipe diameter, larger fittings, more heating water in the system (which lengthens both the warm-up and cool-down of the system), and higher procurement costs with no real benefit. A correct design therefore calculates the pipe diameter separately for each section, based on the actual flow that should pass through that section, not a single uniform diameter for the whole house.
A practically proven procedure for designing pipework
The following order of steps has proven itself, and we recommend it even to smaller installation companies without their own designer: first the heat loss is calculated and from it the required water flow for each room and branch, then, based on the flow and the recommended flow velocity, the pipe diameter is chosen for each section separately (the main distribution line has a different diameter than the last branch to a single radiator), and only at the end is the circulation pump output chosen from the total pressure loss of the system. If the order is reversed - that is, if a pump "that the company usually uses" is bought first and the pipework is sized around it afterwards - the result usually doesn't add up, and the system either makes noise or fails to deliver sufficient flow to the more distant parts of the house.
Mistake #5: Absence of zone control and room thermostats
A system designed without the option to separately control individual rooms or zones forces occupants to heat according to the coldest room in the house - meaning other spaces are overheated. A common example from practice: a family house with a south-facing living room and a north-facing children's room. Without zone control, the heating water temperature is set high enough to adequately heat the north room, which unnecessarily overheats the south-facing living room - which also benefits from solar gain through the windows - forcing occupants to cool it by ventilating, literally throwing the heat they produced out the window.
Investing in room thermostats, or at least thermostatic heads on radiators combined with a zoned manifold, pays off precisely because each room receives exactly as much heat as it needs, at the given time. For underfloor heating, zone control is practically a necessity, because the large thermal inertia of the floor without per-branch control leads to significant temperature swings during the day (cold in the morning, overheated in the afternoon due to solar gain and inertia).
Mistake #6: Ignoring the quality of the heating water
This mistake usually only shows up after several years of operation, when fixing it is significantly more complicated than at the start. Hard water with a high calcium and magnesium content causes limescale to build up in the boiler's heat exchanger and in underfloor circuits, reducing heat transfer efficiency and, in extreme cases, leading to local overheating of the exchanger. Conversely, water that is too soft or demineralized without pH adjustment can be aggressive towards the metal parts of the system and accelerate corrosion from the opposite side of the problem.
A correct design accounts for treating the fill water according to the boiler manufacturer's guidelines (hardness, pH, possibly adding a corrosion inhibitor to the closed circuit) already at the first filling of the system, not only once the first symptoms appear - increased fuel consumption with no obvious cause, uneven heating of an underfloor circuit, or a boiler error message related to overheating of the exchanger.
Mistake #7: Missing project documentation and as-built plan
The last mistake is not technical in the narrow sense of the word, but has a direct impact on the lifespan and serviceability of the system. When a system is built "from experience" without a drawn wiring diagram, recorded balancing values for individual branches, and a list of components used, every subsequent intervention - servicing, expansion, fault removal - starts from zero. The service technician first has to "decode" the system, which extends the intervention time and increases the cost of service, and there is a risk that settings get unintentionally disturbed during an intervention carried out without knowledge of the original balancing.
The recommended minimum scope of documentation, which should remain with both the investor and the installation company: a wiring diagram of the manifolds and branches with room labels, a table of the set flow values or the preliminary valve settings from hydraulic balancing, a list of components used with their type designation (boiler, circulation pump, valves, thermostatic heads), and the date and method of fill water treatment. This document does not need to be a complex project - in practice, even a simple photo of the manifold with a description of the branches and a one-page table is enough; what matters is that it exists and is available for every future intervention in the system.
A case from practice: when three mistakes meet at once
A typical scenario we repeatedly encounter: a new family house with underfloor heating, where the boiler was designed with a significant margin "just to be safe" (oversizing), the manifold was installed without balancing valves on the individual branches (missing hydraulic balancing), and an automatic air vent valve was missing at the highest point of the pipework (underestimated venting). The result was a combination of symptoms that overlapped and made diagnosis harder: the boiler switched on too often, one room was permanently colder than the others, and air kept reappearing when bleeding the radiators, even months after the system was first filled.
The solution in such a case usually requires fixing each mistake separately, one at a time - first adding automatic venting (the cheapest and fastest intervention), then hydraulic balancing of the individual branches using metering and control valves on the manifold, and finally reassessing the boiler's operating parameters, or adjusting its output curve if the given type of source allows it. The cost of retroactively fixing all three mistakes is in every single case higher than it would have been to account for them already at the design stage - especially for a balancing manifold, whose retroactive installation into an already finished interior with a built-in cabinet is considerably more complicated than incorporating it into the original project.
Checklist before commissioning the system
We recommend going through the following list together with the installation company before final approval or the first heating season: verified heat loss room by room and its comparison with the output of the chosen heat source; a list of manifold branches with the set hydraulic balancing values; the location of automatic air vent valves at all the highest points of the system; verification of the pipe diameter separately for each section, not a uniform diameter throughout; installation of thermostatic heads or room thermostats at least in the main living rooms; recorded hardness and any treatment of the fill water; and finally simple wiring documentation that remains available for future servicing.
Recommended components for correct hydraulic design
When designing systems where water needs to be split into multiple branches while also being able to shut off any one of them separately, for example for servicing or a shutdown, it is worth thinking through not only the manifold itself but also the shut-off fittings on the main supply lines. A ball valve with drain allows you not only to shut off a specific branch, but also to drain it without having to drain the whole system - which significantly simplifies any service intervention or component replacement on that branch.
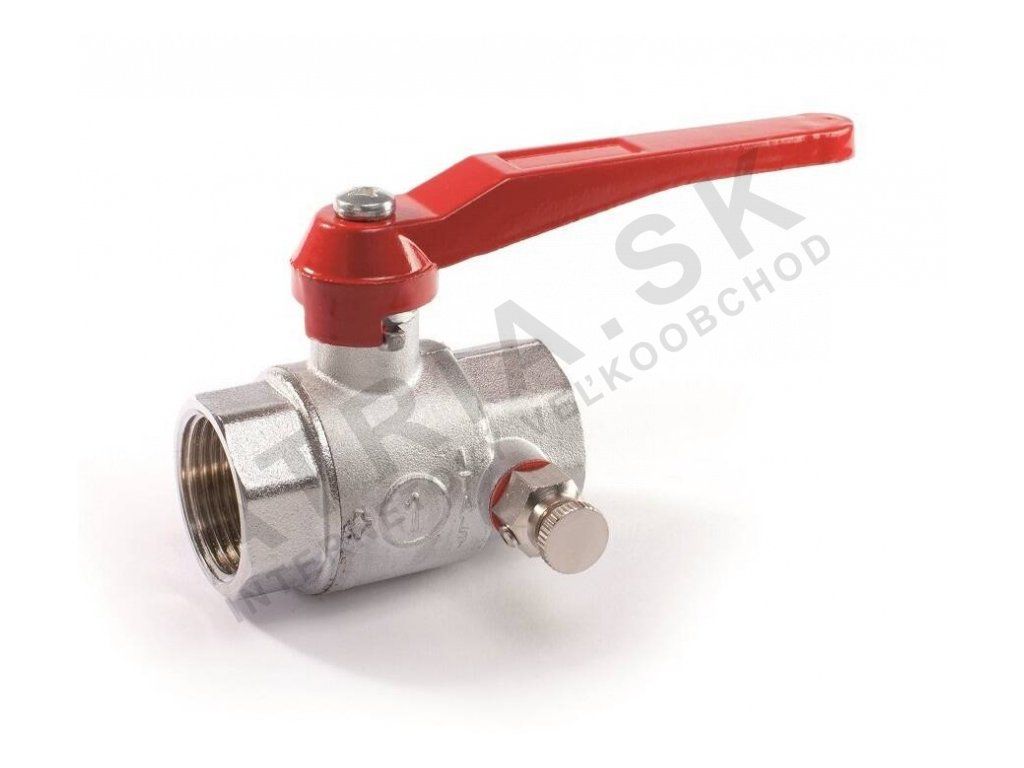 |
Ball valve for water - with drain - 1/2"FF; lever - allows a specific branch of the system to be shut off and drained separately, without having to shut down the whole system for servicing or modification. Price from 14.86 EUR. |
A combination of a quality manifold cabinet, metering and control valves on individual branches, both automatic and manual venting, and shut-off fittings with drain forms the basis of a hydraulically correctly designed system - and it is precisely these components that, in an effort to save money during implementation, are most often skimped on, even though their share of the overall heating system budget tends to be relatively small compared to the price of the heat source itself.
Frequently asked questions
How do I recognize that my heating system has a design flaw, rather than just an ordinary fault?
The signal is a recurring pattern, not a one-off event - for example a permanently cold room regardless of the thermostat setting, a boiler that switches on and off several times an hour even in mild weather, or the need to regularly bleed the same radiators repeatedly, even months after the first filling. A one-off fault usually disappears after a service call; a design flaw keeps coming back.
Can hydraulic balancing be done retroactively, or only during construction?
It can also be done retroactively, if there is access to the manifold - in that case control valves are added or readjusted on the individual branches. It is more complicated when the original manifold has no such valves at all, or when it is built into a cabinet with no room for intervention - in that case the whole manifold needs to be replaced, which is more laborious and expensive than if it had been correctly designed and installed from the start.
Is it really worth addressing an oversized boiler if it's still heating and the house is warm?
Yes, even though the consequence isn't as obviously visible as, say, a cold room. Increased fuel consumption on the order of 10% or more shows up in the bills over the course of a heating season, and frequent switching shortens the lifespan of the burner, ignition electrode, and circulation pump - components whose replacement is more costly than correct sizing would have been from the start.
Do I need to address the quality of the heating water if I have a new condensing boiler?
Yes, it is precisely new condensing technology with aluminium or aluminium-silicon heat exchangers that tends to be more sensitive to fill water quality than older cast-iron boilers. Condensing boiler manufacturers usually precisely define the permissible hardness and pH of the fill water in the manual - failing to comply can be grounds for rejecting a warranty claim.
Is zone control necessary even for a small flat with a few radiators?
For a small flat with similarly oriented rooms, full zone control may not be essential, but at least thermostatic heads on the individual radiators are almost always worth it - they allow the temperature to be adapted to the needs of a specific room (for example a lower temperature in the bedroom) without affecting the whole system and without unnecessarily overheating spaces that don't need it.
Who should do the heat loss calculation and hydraulic balancing - is an installation company enough?
An experienced installation company with design practice can do these calculations itself; what matters is only that the calculation is actually done room by room and that balancing is actually set on site, not just "eyeballed". For larger or more complex projects (multiple heat sources, a combination of radiators and underfloor heating, multiple residential units), it is worth also involving a separate heating designer, whose design the installation company then carries out.
Related topics
How to choose professional heating components
Differences between a domestic and a professional heating system
Installation of professional heating systems
Standards and regulations for professional heating systems
Professional Heating
Do you have a question on this topic?
Not sure what to decide, or dealing with a specific situation in your home? Write to us - we're happy to help.