
How Many Manifold Circuits Do I Need
How many manifold circuits do I need? A complete calculation guide
One of the most common questions we deal with when planning underfloor heating is simple: "How many circuits will my manifold have?" The answer, though, isn't simple - getting the number of circuits wrong results either in an unnecessarily expensive manifold with blanked-off outlets, or worse, an undersized system where individual pipe loops are too long, heat unevenly, and are hard to hydraulically balance. In this article we go through the whole calculation procedure step by step, show a real example using the floor plan of a typical house, and advise on how to choose a suitable stainless steel manifold from our range.
What a manifold circuit is, and why its number isn't arbitrary
A manifold (sometimes also called a collector) is a device that distributes heating water from one main supply into several separate pipe loops embedded in the floor. Each such loop is called a circuit. One circuit typically supplies one room or part of it - larger rooms may need several circuits, since the length of a single loop is physically limited.
The number of circuits therefore isn't a matter of taste, or a margin "just in case" - it's a figure that follows from the house's heat loss, the area of individual rooms, the chosen pipe spacing, and the maximum recommended length of a single loop. Underestimating it risks cold room corners and uneven heating; overestimating it means an unnecessarily higher manifold purchase price and a more complicated installation.
The basic rule - what the number of circuits depends on
Several interlinked rules apply when designing underfloor heating, which together determine how many circuits the whole system will need.
1. Maximum length of a single circuit
Every pipe loop has a hydraulic limit - the longer it is, the higher the pressure resistance the circulation pump has to overcome, and the more unevenly the water cools within it (the end of the loop is noticeably cooler than its start). For commonly used 16×2 mm pipe, the recommended maximum circuit length is between 80 and 100 metres. For thicker pipe (17×2 or 20×2 mm) the limit is somewhat higher, but in practice a similar boundary is still kept so the system stays easy to balance.
2. Pipe spacing (distance between the "coils")
The more densely the pipe is laid (smaller spacing), the more evenly it transfers heat into the room, but the more metres of pipe are used for the same area - and therefore the smaller the area a single loop covers before reaching its maximum length. Spacings of 100, 150, 200 and 250 mm are commonly used:
- Spacing 100-150 mm - bathrooms, edge zones near glazed walls, rooms with high heat loss. Denser laying, smaller area per circuit.
- Spacing 200 mm - the most common choice for living spaces (living room, bedrooms, children's rooms, kitchen).
- Spacing 250-300 mm - interior zones with lower thermal demand, or supplementary heating alongside radiators.
3. Room shape and layout complexity
A room with a simple rectangular floor plan can be covered efficiently with one or two loops. A room with recesses, bay windows, or an unusual layout often needs to be split into more circuits, just so the loop can physically be laid without unnecessarily long, ineffective sections (so-called "dead" runs of pipe with no heating effect).
4. Room heat loss and type of floor covering
Rooms with higher heat loss (corner rooms, rooms with large glazed areas, bathrooms requiring a higher floor temperature) need more densely laid pipe, i.e. more metres for the same area - the same applies to coverings with higher thermal resistance (thicker ceramic tiles with unsuitable adhesive, wood flooring), where denser spacing is needed to compensate for poorer heat transfer.
Approximate area per circuit by spacing
The table below is based on commonly used 16×2 mm pipe and a maximum circuit length of 80-100 m. These are approximate values for a typical new build with standard thermal insulation - for renovating an older house with higher heat loss, use the lower end of the range shown.
| Pipe spacing | Recommended circuit length | Approximate area per circuit | Typical use |
| 100 mm | 80 - 90 m | approx. 8 - 9 m² | bathrooms, edge zones near windows |
| 150 mm | 80 - 90 m | approx. 12 - 13 m² | rooms with higher heat loss |
| 200 mm | 90 - 100 m | approx. 16 - 18 m² | living rooms, bedrooms, kitchens - the most common |
| 250 mm | 90 - 100 m | approx. 20 - 22 m² | interior zones, supplementary heating |
Step by step - how to calculate the number of circuits for a specific house
The procedure is best explained with a real example. Let's imagine a typical single-storey house with a heated floor area of roughly 88 m², split into six rooms. We proceed as follows:
- Find the area of each room separately - not as a total for the whole house.
- Choose the pipe spacing for that room based on its character (bathroom denser, living room typically 200 mm).
- Divide the room's area by the approximate area per circuit from the table above and round the result up.
- Check the room's shape - for very irregular or elongated rooms, it's safer to add one extra circuit, so the length of a single loop doesn't exceed the limit.
- Add up the circuits from all rooms - this is the basis for choosing the manifold.
The breakdown for our sample house looks like this:
| Room | Area | Spacing | Number of circuits |
| Living room | 32 m² | 200 mm | 2 |
| Kitchen | 14 m² | 200 mm | 1 |
| Bedroom | 16 m² | 200 mm | 1 |
| Children's room | 12 m² | 200 mm | 1 |
| Bathroom | 6 m² | 150 mm | 1 |
| Hallway | 8 m² | 200 mm | 1 |
That adds up to 7 circuits. Since it's always worth having one circuit in reserve in practice (more on that below), for this house we'd recommend an 8-way manifold. For a more compact flat or smaller house, where the calculation gives, say, 3-4 circuits, we'd go for a smaller manifold from our range - a 3-way or 4-way one.
Why it's always worth keeping one circuit in reserve
Even with a very precise calculation, we recommend adding one, ideally two, extra circuits to the calculated number. There are several reasons:
- A later layout change - if a partition wall changes during the shell construction, or an originally open space is split into two rooms, a missing manifold outlet is very hard to add later (work on an already-poured floor).
- A future extension or renovation - for example glazing a terrace, converting a garage into living space, or finishing an attic.
- More even loading of existing circuits - if a room is right at the edge of the recommended area for its number of circuits, a spare outlet lets you split it into two shorter, better-balanced loops without having to replace the manifold.
- Lower cost per outlet - the difference between, say, a 6-way and an 8-way manifold is usually smaller than you'd expect, so buying a larger manifold upfront works out cheaper than replacing the whole unit later.
How to choose manifold size by number of circuits
Stainless steel manifolds for underfloor heating are made in ranges from 2 to 12 circuits (both even and odd variants). The choice is simple - take the total number of circuits needed, including your margin, and choose the nearest number of outlets that's equal to or greater. There's no need to worry about "extra" unused outlets - an unused outlet is simply closed off with a blanking cap and can be brought into use for another circuit at any time in the future.
In practice a simple recommendation applies: for flats and smaller layouts (up to roughly 45 m² of heated area), a 2- to 3-way manifold is usually enough; for medium-sized flats and smaller houses (45-70 m²), a 4- to 6-way one is common; for larger houses (70-120 m²), a 6- to 10-way one is most often used; and for more extensive or multi-storey houses, you should plan either a 10- to 12-way manifold, or several smaller manifolds located in separate distribution cabinets closer to the individual zones of the house (for example one for the ground floor and one for the upper floor).
Our Stainless Steel Manifolds range offers exactly this scale of sizes. Here's an overview of the three best-selling variants:
 |
2-way stainless steel manifold for underfloor heating - suitable for smaller spaces such as one room with two shorter circuits, a bathroom with an entrance hall, or as an additional manifold for a separate zone (for example an extension). Compact stainless steel body, easy to fit into a smaller distribution cabinet. Price from €53.68. |
 |
3-way stainless steel manifold for underfloor heating - a good choice for a smaller flat (for example a 2-room one) or as a standalone manifold for one floor of a smaller house, where the calculation gives 2 real circuits plus one spare. Price from €69.39. |
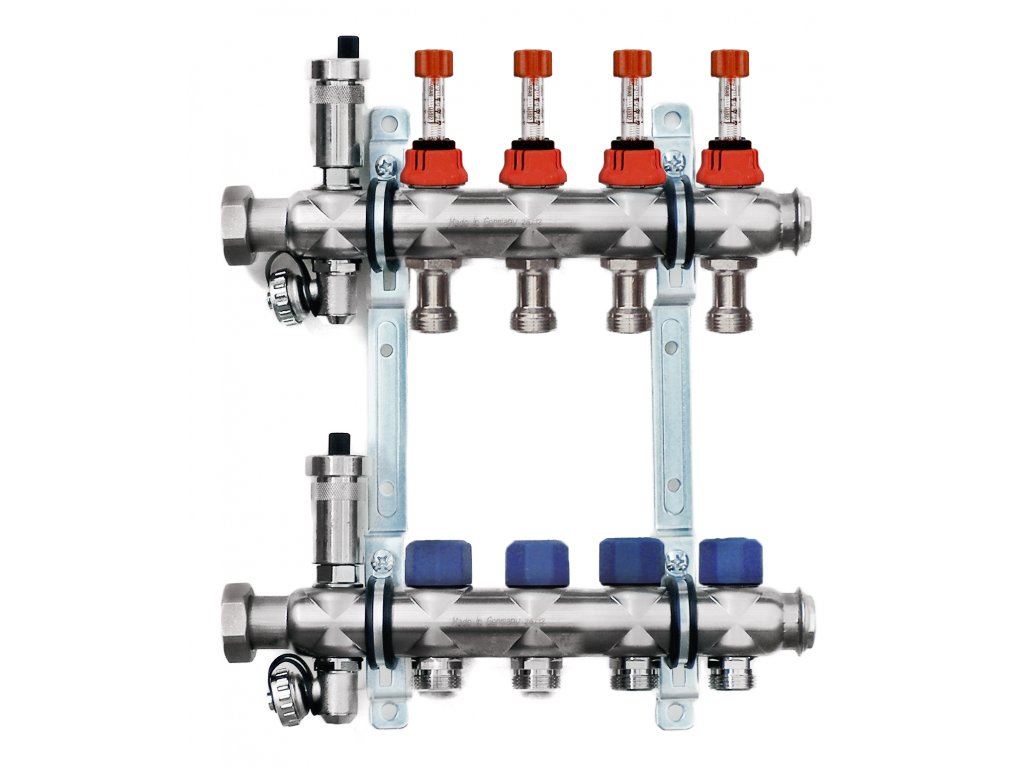 |
4-way stainless steel manifold for underfloor heating - a versatile size for a medium-sized flat or smaller house with 3 rooms on underfloor heating and one spare outlet. Our best-selling size. Price from €85.32. |
For houses needing more circuits (6, 8, 10 or 12), you'll find the matching sizes directly in the category Stainless steel manifolds - construction and price per outlet stay comparable across all sizes, so choosing a larger manifold with a margin isn't a significant extra cost.
Combining underfloor heating and radiators on one manifold
A common situation is a house where underfloor heating covers only part of the rooms (for example the living spaces on the ground floor), while the rest (bathrooms, utility room, upper floor) is heated by radiators. In that case, the number of manifold circuits is calculated only from the rooms connected to underfloor heating - the radiator circuit runs separately, usually straight from the boiler or from its own manifold operating at a higher temperature, since radiators need significantly hotter heating water than underfloor heating (typically 55-70 °C versus 30-45 °C for underfloor). Mixing both systems on one shared manifold without a mixing station isn't recommended - it risks overheating the floor or, conversely, insufficient radiator output.
The most common mistakes when determining the number of circuits
When preparing an underfloor heating design, we repeatedly come across a handful of typical mistakes:
- Using the total house area instead of the area of individual rooms - leads to underestimating the number of circuits, since it doesn't account for the fact that each room needs its own, independently controllable loop.
- Ignoring the maximum circuit length in larger rooms - trying to "save" one manifold outlet leads to too long a loop, which can't be hydraulically balanced, leaving part of the room colder.
- Not allowing a margin - any later layout change or extension is only complicated to deal with without a spare outlet.
- The same spacing for every room regardless of its character - a bathroom or a room with large glazed areas deserves denser spacing, otherwise it won't reach the required floor temperature.
- Underestimating hydraulic balancing with unevenly long circuits - if circuits differ significantly in length, this needs to be considered already when choosing the manifold (ideally with regulating flow meters on every outlet, which our range commonly includes).
Summary - how to proceed
If you want to work out the number of circuits yourself, proceed like this: split the house into individual rooms, assign each an appropriate pipe spacing based on its character, divide the area by the approximate value from the table above, and round the results up. Add one to two spare circuits to the total, and based on the resulting number choose the nearest larger manifold from our range. If you're unsure, or dealing with an atypical floor plan, we recommend contacting a professional design or installation company, who can refine the calculation to account for the exact heat loss of each room - the rough procedure in this article is enough for a typical house or flat, but for more complex buildings (for example low-energy houses with very specific heat losses) it's worth having a precise heating design available.
Typical numbers of circuits by property size and type
If you just want a quick initial idea before doing a detailed room-by-room calculation, a rough overview by property type and size can help. Treat it as a rough comparison, not a substitute for the precise calculation in the previous section - the actual number of rooms and their shape can shift the values in either direction.
- Studio or small flat up to 35 m² - usually 1 to 2 rooms on underfloor heating, a 2-way manifold is enough.
- 2- to 3-room flat, 45-65 m² - typically 3 to 4 circuits including the bathroom, a 4- to 5-way manifold is suitable.
- Smaller house, 70-90 m² per floor - usually 5 to 7 circuits per floor, a 6- to 8-way manifold recommended (with a margin).
- Larger house, 100-150 m² per floor - 8 to 10 circuits, a 10- to 12-way manifold suitable, or possibly two smaller manifolds for different zones of the house.
- Multi-storey house with separate distribution cabinets on each floor - the number of circuits is calculated separately for each floor, and a separate manifold is chosen for each, located as close as possible to the heated rooms to shorten the supply branches and reduce heat loss in the pipework.
For multi-storey houses, it's worth placing a separate manifold on each floor instead of one large manifold in the utility room, from which long supply pipes would run to the upper floors. Shorter supply runs mean lower heat loss outside the heated rooms and easier future maintenance or repair of individual circuits.
Related topics
- How to choose a stainless steel manifold
- Installation and connection of a manifold
- Manifold cabinets - what size
- Frequently Asked Questions About Manifolds
- The full range of stainless steel manifolds
Frequently asked questions
Can I have just one longer circuit in a room instead of two shorter ones?
Theoretically yes, as long as its length doesn't exceed the recommended maximum (usually 80-100 m for 16×2 mm pipe). In practice, though, this means wider spacing or worse hydraulic balancing, so for larger rooms (above roughly 18-20 m²) it's better to split the area into two circuits - heating is more even and the system is easier to balance.
What happens if I choose a manifold with fewer outlets than I actually need?
Either individual circuit lengths have to be pushed above the recommended maximum (risking uneven heating and poorer balancing), or some rooms have to be combined into a single circuit, which brings the same problem. Replacing a manifold later, once the floor has been poured, is fundamentally more complicated and expensive than choosing correctly in advance.
Is it better to have a larger manifold with blanking caps, or exactly as many outlets as I need?
A small margin (1-2 extra outlets closed with blanking caps) is clearly recommended. The price difference between neighbouring manifold sizes is usually small, while replacing it later once the floor is finished is far more costly and labour-intensive.
Does every room need its own separate circuit?
Not necessarily - smaller adjoining rooms with similar temperature requirements (for example a hallway and a small entrance area) can in some cases be combined into one circuit, as long as their combined area doesn't exceed the recommended limit for the chosen spacing. Conversely, rooms with different required temperatures (for example a bathroom versus a bedroom) should always have their own circuit, so they can be controlled independently.
Does the choice of floor covering affect the number of circuits?
Yes, indirectly. Coverings with higher thermal resistance (thicker tiles, wood flooring, thicker carpets) require denser pipe spacing to achieve the required surface temperature - meaning more metres of pipe for the same area, and therefore a smaller area per circuit. When designing, take the final floor build-up into account, not just the room floor plan.
Can the number of circuits be changed later, after the floor has been poured?
Practically not, without work on an already-finished floor - which is why it's worth paying close attention to the calculation and margin before construction. The only sensible "later" change is adding a circuit to a free, pre-prepared spare outlet on the manifold, if one is available.
Do you have a question on this topic?
Can't decide how many circuits your manifold will need, or dealing with a specific floor plan for your house or flat? Write to us - we're happy to help and to help you choose the right manifold size.