
Manifold Cabinets - What Size
A manifold cabinet looks, at first glance, like an unimportant detail - a piece of sheet metal or plastic that just hides the manifold from view. In practice, though, it's one of the most common places where a mistake is made during construction or renovation that can only be fixed by breaking through the wall. The cabinet is bought or built into a partition wall before it's clear how many circuits the manifold will have, what accessories will be fitted into it, or whether anything will be added later. The result is often a cabinet the manifold physically doesn't fit into, or fits into only just barely, with no reserve for servicing, electrothermic actuators, or a future extension.
In this article we'll go through what determines the size of a manifold cabinet, what dimensions are common in practice for 2- to 6-way manifolds, the difference between a flush-mounted and a surface-mounted cabinet in terms of space needed, and using real examples from installation practice we'll show where mistakes happen most often. The goal is for you to be able to order a cabinet or prepare a partition wall before the manifold arrives on site - not only afterwards, once you discover it doesn't fit.
Why cabinet size can't be guessed "by eye"
A manifold for underfloor heating or mixed systems (radiators + underfloor) isn't a single solid piece - it consists of the manifold body itself (usually two pipes, flow and return, with branches for individual circuits), fittings on both sides (ball valves, possibly with a thermometer), flow meters on individual circuits, and often electrothermic actuators, which are fitted onto the valve heads and connected to a room thermostat or central control. Each of these elements takes up space - not just in width, but also in depth and height.
A common mistake when estimating "by eye" is accounting only for the manifold body itself, i.e. the length of the metal part visible in the product photo. In reality you also need to add space for:
- fittings and connecting material at both ends of the manifold (usually an extra 5-8 cm on each side beyond the length of the body itself),
- electrothermic actuators, which add roughly 4-5 cm of extra height/depth to a valve head compared to a plain valve without an actuator,
- pipework entering the cabinet from below, the side, or above (depending on how it's routed in the floor or wall),
- service space for your hand - so you can physically turn a valve, tighten a flow meter, or disconnect an actuator without having to pull the whole manifold out of the cabinet.
When these margins aren't added, the result is a manifold that technically "fits" into the cabinet, but the cabinet door won't close, or it only closes with the actuators removed, which then hit the sheet metal when closing. In practice we've even seen a case where, because of this difference, the partition wall had to be chiselled out again, because the cabinet was ordered to "catalogue" dimensions with no margin - a fix like that on site can mean a lost day of work and damaged plaster around the opening.
What determines cabinet width - the number of circuits
The most important parameter determining cabinet width is the number of manifold circuits. Each circuit means another branch with a valve and flow meter on the flow side, and another valve (possibly with an actuator) on the return side. The spacing between individual branches on standard stainless steel manifolds is usually around 50 mm, so with each additional circuit, the required length of the manifold body grows by roughly this amount, plus a margin for the fittings at the ends.
In practice, for commonly available manifolds (2- to 6-way versions), this works out roughly as follows - these are typical, rounded values used when designing cabinets, not an exact technical specification of one particular product:
- 2-way manifold - required cabinet width from approx. 550 mm
- 3-way manifold - required cabinet width from approx. 650 mm
- 4-way manifold - required cabinet width from approx. 750 mm
- 5-way manifold - required cabinet width from approx. 850 mm
- 6-way manifold - required cabinet width from approx. 950 mm
These values are the lower limit, i.e. a "tight" cabinet - we always recommend adding at least 5-10 cm of extra margin, especially if you don't plan to change the partition wall in the future and want the option of later extending the manifold or adding, for example, a mixing module for underfloor heating, which takes up additional space in the cabinet beyond the manifold itself.
The chart below shows this growing relationship between the number of circuits and the required cabinet width:
If you're planning to extend underfloor heating into another room in the future, or you're not sure of the final number of circuits (common with a house renovated room by room), we recommend choosing a cabinet one "size category" larger than you currently need - for example a cabinet for a 4-way manifold even if you're currently installing a 3-way one. The price difference for the cabinet is negligible compared to the cost of later enlarging the recess in the wall.
A real-world example - adding circuits in stages
During one house renovation we followed, the owner initially had only a 2-way manifold made for the bathroom and hallway, planning to add underfloor heating to the living room and kitchen "later, when there's money for it". The cabinet was fitted to exactly match the 2-way manifold, i.e. approx. 550 mm. Two years later, when it came time to extend, it turned out that no additional circuit could be added to the original cabinet - there simply wasn't room. The solution was fitting a second, separate cabinet next to the original one, which meant more work on the partition wall, additional pipe runs, and a less tidy solution than if a larger cabinet with margin had been chosen from the start.
Cabinet depth - where mistakes happen most often
While cabinet width can be derived fairly easily from the number of circuits, depth is a parameter that gets overlooked more often - and this is exactly where the biggest problems arise, because cabinet depth is determined by the masonry or partition wall, something that's hard to change once it's built.
Cabinet depth must allow for these layers (from the back wall of the cabinet outward, toward the door):
- the manifold body itself, including the fittings on the flow and return,
- electrothermic actuators, if fitted (adding roughly 40-50 mm of extra depth compared to a bare valve),
- a margin for the cabling running to the actuators and for future handling (at least 15-20 mm),
- the cabinet door itself with its frame (a few centimetres for surface-mounted cabinets, less for a recessed door).
A common mistake is preparing the partition wall or recess to a depth "matching exactly the manifold without actuators" - i.e. based on the figure the owner or installer saw in the manifold body's own data sheet. When electrothermic actuators are fitted later (for example for room-by-room control via a thermostat), it turns out the cabinet door no longer closes, because the actuators stick out too far.
As a rough guide, for a flush-mounted cabinet we recommend allowing a recess depth in the partition wall of at least 110-120 mm if you expect to fit electrothermic actuators on some or all circuits - even though the manifold body itself is thinner. If no actuators are fitted at all (for example on manually regulated circuits), a depth of around 80-90 mm is usually enough.
Flush-mounted vs. surface-mounted cabinet - the difference in space requirements
The choice between a flush-mounted (recessed into the partition wall) and a surface-mounted (fitted onto the wall surface) cabinet has a direct effect on how the required space is calculated:
- Flush-mounted cabinet requires a recess in the masonry or plasterboard partition made to exact measure - width, height and depth must all be prepared in advance, before the partition is plastered or clad. The advantage is a neater appearance (only the door is visible in the wall); the drawback is that any error in the estimate can only be fixed by breaking through or cutting into the partition.
- Surface-mounted cabinet is fitted directly onto the wall surface, so it requires no advance work on the masonry - a free wall and pipework supply (usually from below, from the floor) is enough. This option is less demanding in terms of precise planning, since the cabinet can be swapped for a larger one later without touching the wall, but it always sticks out into the room a little (typically 12-15 cm from the wall).
For renovations where the final number of circuits isn't certain, or where work is being done in stages, it's worth considering a surface-mounted cabinet precisely for this flexibility - it can be replaced without breaking anything down. For new builds, where the number of circuits is known in advance from the heating design, a flush-mounted solution is more common because of its appearance.
Recommended procedure for choosing a cabinet
To avoid a situation where the cabinet doesn't match the manifold, or vice versa, we recommend proceeding in this order - first the manifold and its accessories, then the cabinet, and only at the end the preparation of the partition wall or recess:
How recess depth changes with electrothermic actuators
The diagram below shows the real difference in required recess depth for a flush-mounted cabinet - without electrothermic actuators and with them. As you can see, a difference of roughly 30-40 mm looks small at first glance, but this exact difference is the most common reason the cabinet door won't close once actuators are fitted.
Cabinet height
Height is the parameter usually given the least thought when planning, because it changes little regardless of the number of circuits - the manifold body itself always has a similar height determined by the pipe and fitting diameters. A common recommended internal cabinet height is around 450 mm. This height increases, however, if a mixing module for underfloor heating is also fitted into the cabinet (a pump group with a three-way valve that lowers the water temperature from the boiler to a level suitable for underfloor heating) - in that case you should allow for a height of 550 mm or more, since the mixing module is usually mounted above or beside the manifold itself.
If you know in advance that you'll be combining a manifold with a mixing module, that's another reason to choose a cabinet with margin - adding a mixing group later into a cabinet designed only for the manifold itself is one of the most common causes of extra work on site afterwards.
Recommended products on this topic
When choosing cabinet size, it's worth basing the choice directly on the specific manifold you plan to use - below are examples of common stainless steel manifolds and related accessories that directly affect the required cabinet dimensions.
 |
2-way stainless steel manifold for underfloor heating - the smallest common version, for which a cabinet from approx. 550 mm width is enough. Suitable for smaller flats or individual rooms (e.g. bathroom + hallway). Price from EUR 53.68. |
 |
3-way stainless steel manifold for underfloor heating - a popular medium size, requiring a cabinet from approx. 650 mm width. A good choice if you're planning to add one more circuit in the future - at this size it's worth ordering a cabinet one category larger right away. Price from EUR 69.39. |
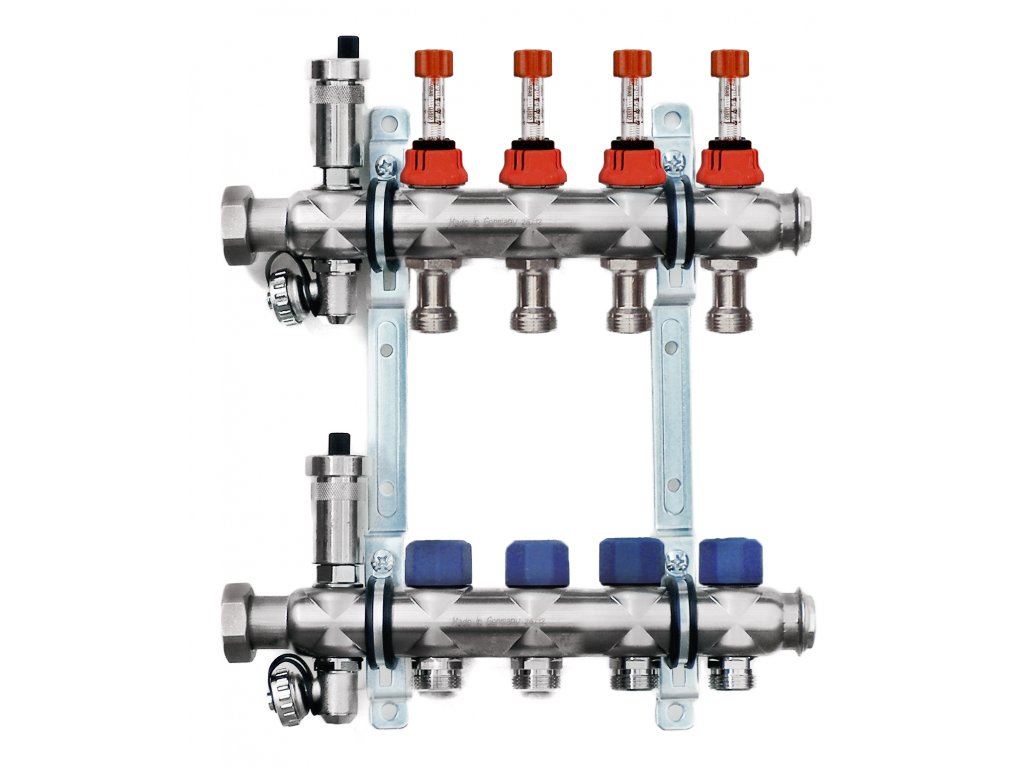 |
4-way stainless steel manifold for underfloor heating - a common choice for a smaller house or a flat with several heated rooms; required cabinet width from approx. 750 mm. At this number of circuits, the cabinet usually already needs visibly more depth too, if electrothermic actuators are planned on all circuits. Price from EUR 85.32. |
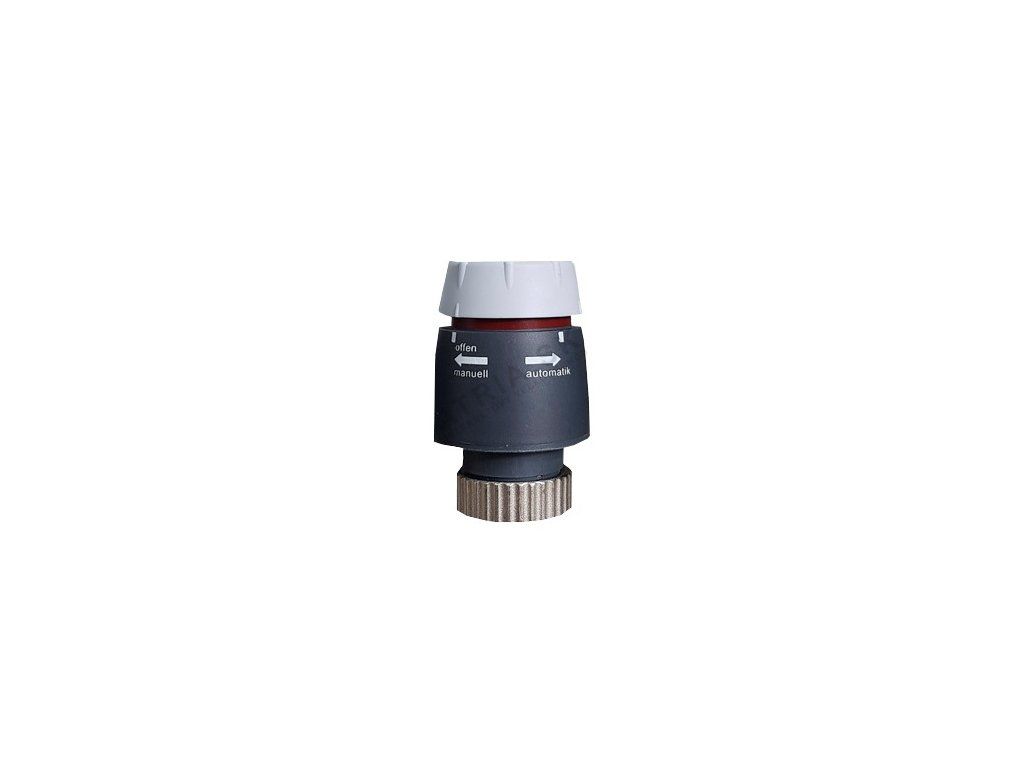 |
Electrothermic actuator 230 V - this is precisely the component most often responsible for a cabinet not being deep enough. If you're planning room-by-room control, allow for a recess depth of at least 110-120 mm instead of 80-90 mm without actuators. Price from EUR 16.36/pc. |
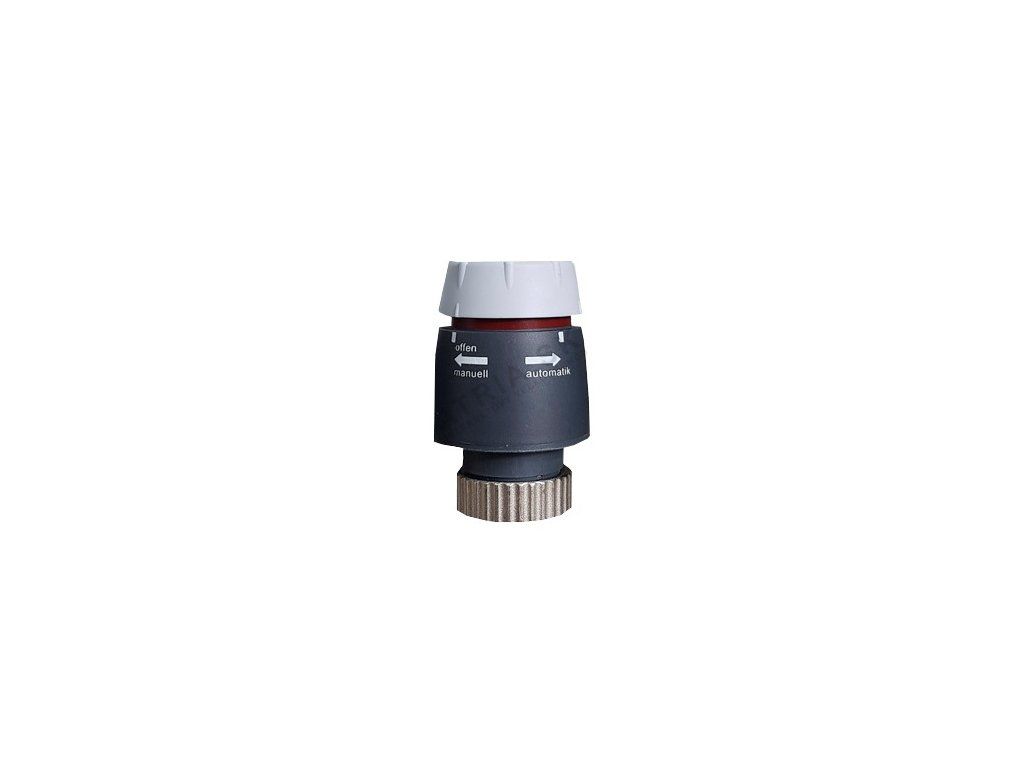 |
Electrothermic actuator 24 V - a low-voltage alternative to the 230 V actuator; in terms of cabinet depth requirements it behaves the same, so the same recommendation for a depth margin applies. Price from EUR 16.36/pc. |
 |
Avansa 2003 - a room thermostat connected to the electrothermic actuators in the manifold cabinet. When planning cabling into the cabinet, you should also allow a margin for wiring and a terminal block for this type of control. Price from EUR 20.05. |
Practical tips straight from installation work
Always get the manifold design done before the partition walls are built
Wherever even remotely possible, the order of steps on site should be: heating design (number of circuits, lengths, room layout) → choosing the manifold → choosing the cabinet → preparing the recess or partition wall. In practice, unfortunately, the reverse order often happens - the partition wall is built based on a rough guess of "the manifold will go somewhere around here", and only afterwards is it decided what manifold and what cabinet will actually go there. This shortcut almost always backfires, either through additional cutting into the masonry or a compromise (smaller than ideal) manifold.
Allow for future expansion even if you're not planning it right now
In houses where underfloor heating is being installed in stages (for example the ground floor first, the upper floor later), it's worth choosing a manifold and cabinet for the full, final number of circuits right from the start - even if some circuits aren't connected in the first phase. It's cheaper and simpler than buying a second manifold and a second cabinet later.
Don't forget the space in front of the cabinet, not just inside it
Besides the cabinet's own dimensions, it's important to think through what will be in front of the cabinet too - the door needs to be able to open to its full width so you can comfortably work with the valves and flow meters. A cabinet placed, for example, right next to a bathtub, or behind a door that stops exactly in front of the cabinet door when opened, is a common mistake in bathroom layout planning.
For a surface-mounted cabinet, allow for it protruding into the room
If you choose a surface-mounted cabinet (for example in a utility room or basement, where appearance matters less), remember that the cabinet will stick out roughly 12-15 cm from the wall into the room. In narrow hallways or utility rooms this can restrict passage or the placement of other equipment (for example a washing machine or boiler).
Frequently asked questions
What is the minimum cabinet width for a 4-way manifold?
Roughly from 750 mm, if you allow a margin for fittings and service space. Without any margin at all, the manifold body itself would fit into a smaller space, but in practice it's not advisable to go right to the limit - the door then becomes hard to close and there's no room for servicing.
Do I need a larger cabinet if I'm going to have electrothermic actuators?
Yes, mainly in terms of depth. Electrothermic actuators add roughly 40-50 mm extra to the manifold body compared to a plain valve without an actuator, so the recommended recess depth for a flush-mounted cabinet grows from around 80-90 mm to 110-120 mm.
Is a flush-mounted or a surface-mounted cabinet better?
It depends on the situation. A flush-mounted cabinet looks neater (only the door is visible in the room), but requires precise planning in advance, since a change after the wall is built means work on the wall. A surface-mounted cabinet is more flexible - it can be swapped even later without breaking anything down, but it sticks out into the room by roughly 12-15 cm.
What if I don't know the exact number of circuits in advance?
In that case we recommend choosing a cabinet one size category larger than your current need - for example a cabinet sized for a 4-way manifold even if you're currently installing a 3-way one. The price difference for the cabinet is negligible compared to the cost of later modifying the recess in the masonry.
Does a mixing module for underfloor heating affect cabinet size?
Yes, mainly the height. If a mixing group (pump + three-way valve to lower the water temperature for underfloor heating) is fitted into the cabinet, the required internal cabinet height usually grows from around 450 mm to 550 mm or more, since the mixing module is mounted above or beside the manifold itself.
Can a circuit be added later to an already installed cabinet?
Only if the cabinet was designed with a margin from the start. If the cabinet was ordered to exactly match the current number of circuits with no margin, adding a circuit later usually means either replacing the whole cabinet with a larger one (easier for the surface-mounted type), or modifying the recess in the masonry (more demanding for the flush-mounted type, involving work on the plaster).
Related topics
- How to choose a stainless steel manifold
- How many manifold circuits do I need
- Installation and connection of a manifold
- Manifold accessories
You'll find the complete range of stainless steel manifolds in the main category Stainless steel manifolds.
Do you have a question on this topic?
Can't decide, or dealing with a specific situation in your home? Write to us - we're happy to help.