
Vertical vs. Horizontal Tank
Vertical vs. horizontal tank: which orientation suits your space
When choosing a hot water tank, most customers focus on volume, exchanger output, or brand. The tank's orientation – whether it is vertical or horizontal – is often only addressed at the last minute, when the chosen model simply does not fit in the utility room. Yet it is precisely the tank's orientation that determines whether installation goes smoothly, or whether you end up having to deal with knocking down partitions, lowering a floor, or searching for a completely different solution just before the job. In this article we look at the real difference between a vertical and a horizontal tank, when it is worth reaching for which type, how to reliably check available space in advance, and, using two practical scenarios from everyday installation practice, show how this choice plays out in a real project.
A hot water tank (water heater, boiler) is an appliance that must be physically located somewhere in the household – most often in a boiler room, utility room, pantry, garage, or loft. While with a new build the investor can design the space exactly to suit the heating technology's needs, with a renovation or replacing an old tank with a new one you have to work with what physically already exists – fixed room dimensions, ceiling height, the position of doors, and existing pipework. It is precisely in these cases that the decision between a vertical and horizontal design becomes crucial.
Vertical tank – advantages and disadvantages
A vertical tank is by far the most widespread design on the market and makes up the vast majority of the range – most indirect-heated and electric tanks you will find in a typical e-shop catalogue are designed precisely for vertical installation. It either stands directly on the floor on its own feet, or (for smaller volumes, typically up to around 100 – 150 litres) can be wall-mounted. The water is contained in a cylindrical vessel standing upright.
Advantages of a vertical tank
- Smaller floor footprint. A vertical tank takes up a relatively small floor area – the vessel diameter for common volumes (100 – 300 litres) is typically around 50 – 65 cm. This is a major advantage in small utility rooms where free floor space is limited but room height is not a problem.
- Wide range and availability. Since this is the most common design, vertical tanks are available in the widest range of volumes, exchanger outputs and price levels from all manufacturers. Finding spare parts, anodes and service is also easier.
- Natural thermal stratification. In an upright vessel, hot water naturally stays at the top and colder water flows in at the bottom – physically this is a logical arrangement that (as discussed in more detail below) can slightly improve draw-off efficiency.
- Simpler connection installation. Cold water inlet at the bottom, hot water outlet at the top – this arrangement is the standard all plumbers are used to, and pipework can be run naturally.
- Lower ceiling load-bearing requirements. With a stationary (standing) design, the tank stands on the floor, so there is no need to address the load-bearing capacity of the ceiling structure, which is always an important question with suspended solutions.
Disadvantages of a vertical tank
- Needs height. A tank with a volume of 200 litres can be over 1.5 metres tall, and at 300 litres it is usually around 1.8 – 1.9 metres. On top of this, space above the tank for accessing the port, anode or electric heating element must be added (generally at least 50 – 70 cm of free space above the tank).
- A problem in rooms with a low ceiling. In older lofts, spaces under a staircase, or utility rooms with a lowered ceiling, a larger volume simply may not fit.
- More demanding transport during renovation. A tall, heavy tank must be got through a door, possibly also through a staircase or a narrow corridor – for volumes above 200 litres this can already become a logistical problem.
Horizontal tank – advantages and disadvantages
A horizontal tank has its vessel lying "on its side" – the cylinder lies horizontally and is most often installed suspended from the ceiling using a bracket, or on a stand frame when placed to one side where floor height is low. It is a minority, but in certain situations irreplaceable, solution.
Advantages of a horizontal tank
- Solves the low-ceiling problem. Where a room has, say, only 1.2 – 1.6 metres of clear height (typical for suspended ceilings, built-in cupboards, spaces under a staircase, or low utility rooms in older apartment buildings), horizontal installation is practically the only way to fit a tank at all.
- Suspension frees up floor space. When the tank hangs from the ceiling, the floor area underneath it remains free and can be used for other purposes – storage, a walkway, or placing other equipment (for example an underfloor heating manifold or an expansion vessel).
- A suitable solution for renovations. Precisely during the renovation of older houses, where the purpose of the utility room is changing or the ceiling is being lowered for new ductwork or electrical wiring, a horizontal tank is often the only realistic option without structural work.
Disadvantages of a horizontal tank
- Higher ceiling load-bearing and anchoring requirements. A filled 200-litre tank weighs, together with the water, roughly 250 – 280 kg (depending on the vessel's own weight). Suspending such a load requires a quality bracket anchored into the ceiling's or wall's load-bearing structure – not into plasterboard ceiling cladding alone, which cannot carry such weight.
- A narrower range of models. Horizontal designs are not represented as widely in manufacturers' catalogues as vertical ones – the choice of volumes, exchanger outputs and price categories is narrower.
- Less favourable thermal stratification. With horizontal placement, hot and cold water mix more easily than in a vertical arrangement, which can slightly reduce the effective usable capacity (more detail below).
- More demanding installation and servicing. Access to the inspection opening, anode, or electric element of a tank suspended below a ceiling is physically more demanding than for a standing model at waist height – a service technician often needs a ladder and more space to handle tools.
- Higher purchase and installation cost. Due to smaller production runs and more demanding installation (brackets, anchoring, more labour-intensive fitting), a horizontal solution tends to be more expensive – both for the appliance itself and for the installation work.
Thermal stratification and efficiency: does orientation affect real consumption?
Thermal stratification is a phenomenon where water in a tank naturally arranges itself by temperature – warmer (and therefore less dense) water rises, colder, denser water sinks. In a vertical tank this stratification works most naturally, because the direction hot water rises coincides with the vessel's vertical axis. The result is that a layer of genuinely hot water ready for immediate draw-off is maintained in the upper part of the tank, while cold water waits at the bottom to be heated. During draw-off, the consumer therefore reaches the hottest water first, and the system can more efficiently reheat just the lower, colder layer instead of the whole volume at once.
In a horizontal tank this physics is more complicated. Since the vessel lies on its side, hot water still tries to rise, but since "up" in this case is only a thin layer along the whole length of the cylinder (not a concentrated column as in an upright vessel), the stratification is less pronounced, and hot and cold water mix more easily, especially with more intensive flow or when cold water is replenished during draw-off. In practice this means a horizontal tank may have a slightly lower actually usable volume of hot water for the same stated volume compared to a vertical tank of the same volume, and also slightly higher energy consumption to maintain the same level of comfort, because the heating system (boiler, heat pump or electric element) has to reheat a larger proportion of mixed water more often.
However, this needs to be put in the right proportion – it is not a dramatic difference that would make a horizontal tank an unsuitable solution. Modern tanks (including horizontal ones) have good insulation and a well-designed internal exchanger, so the difference in efficiency shows up in an ordinary household more as a slight effect than a marked one. If horizontal installation is the only realistic option given the space, this modest difference in stratification is certainly not a reason to try to work around the space constraint at the cost of structural alterations. If, however, you have a choice between the two variants (for example in a new build, where you can design the space), the vertical design is slightly more advantageous in terms of thermal efficiency and is therefore the standard, recommended choice whenever the space allows it.
A practical consequence for choosing volume: if you are considering a horizontal tank, it is advisable to slightly increase the volume compared to what you would choose for a vertical design for the same household – this compensates for the somewhat lower effective usable capacity. You can find the exact procedure for calculating the required volume by number of people and consumption pattern in the separate article What volume of tank do I need.
How to measure and check your space before buying
Before deciding on a specific model, it is worth spending fifteen minutes thoroughly measuring the space. This investment of time can save you an unpleasant surprise on installation day, when the tank simply does not fit through the door or cannot be placed in the planned spot. Recommended procedure:
1. Measure the room's clear height
Measure the height from floor to ceiling (or to the lowest point of any suspended ceiling, ducting or beam present in the space) exactly at the spot where the tank is to stand. Do not forget that for a stationary vertical tank you need, besides the vessel's own height, at least 50 – 70 cm of free space above it for replacing the electric heating element, the anode, or for a service intervention. Always add this margin to the height of the specific model, which you will find in the technical specifications on the product page.
2. Measure the floor area
Check the width and depth of the space where the tank is to stand or hang, including a safety clearance from walls (for insulation, possible condensation, and access to connections). For a suspended horizontal tank, also bear in mind that the bracket and the connections themselves (inlet, outlet, safety valve, possible circulation) need extra space beyond the vessel's own dimensions.
3. Check the access route
This is the step most often forgotten. The tank must actually be able to get to its final location – through the entrance door, a corridor, or possibly a staircase or lift. Measure the narrowest point along the route (the width of a doorway, the staircase diameter when turning) and compare it with the diameter and height (for vertical) or length (for horizontal) of the tank. For volumes above 200 litres this check is especially worth doing thoroughly, since the vessel diameter grows with larger volumes and, in a number of older apartment buildings or family houses with a narrow staircase, can become a limiting factor.
4. Check the ceiling's load-bearing capacity (for horizontal/suspended installation)
If you are considering a suspended horizontal solution, you need to check in advance whether the ceiling or wall at that spot is sufficiently load-bearing – ideally directly with an installation technician or a structural specialist. A filled 200-litre tank weighs on the order of 250 – 280 kg, a load that must be carried by a genuine load-bearing structure (for example a reinforced-concrete ceiling or an adequately sized timber beam), not by plasterboard ceiling cladding alone.
5. Check the position of existing pipework
When replacing an old tank with a new one, it is worth comparing the position of the connections (cold water, hot water, heating circuit for the indirect-heated type, electrical connection for the electric type) on the new model with the existing pipework. When changing orientation from originally vertical to horizontal (or vice versa), the pipework almost always has to be partially redone, which is important to factor into the budget and installation schedule. You can find a detailed procedure for connecting a tank to a boiler in the article Installing and connecting a tank to a boiler.
The exact dimensions (height, diameter, or length for horizontal models) are always given in the technical specification on the specific model's product page – always compare them against your own measurements before ordering, ideally with a small margin for measurement inaccuracy or unevenness in the walls and floor.
When to choose which type
A summary of the decision process into clear situations:
| Situation | Recommended orientation |
|---|---|
| A typical utility room/boiler room with standard clear height (over 2 m) | Vertical – the standard, recommended choice |
| Low suspended ceiling, space under a staircase, ceiling lowered after renovation | Horizontal – suspended from the ceiling |
| Small floor area but sufficient height | Vertical – smaller floor footprint |
| A new build with the space designed to fit | Vertical – widest range and best efficiency |
| Need to free up floor area for other equipment (manifold, expansion vessel) | Horizontal – suspension frees up the floor |
| Limited budget, emphasis on the widest choice and lowest price | Vertical – wider model competition generally means a better price |
In most cases, when the space does not directly force a height constraint, it is worth reaching for the vertical design – it is a proven, widespread and generally also more affordable choice with better thermal efficiency. A horizontal tank is a specialised solution for a specific situation, not a universal alternative.
Real-world example
Scenario 1: A standard utility room in a family house
Picture a family house with a separate utility room measuring approximately 2.2 × 1.8 metres with a clear height of 2.4 metres. The room houses a condensing gas boiler and an underfloor heating manifold, and a hot water tank needs to be added for a family of four with one bathroom and one shower. At this clear height, there is no problem fitting even a larger 200 – 300 litre vertical tank, including the necessary service clearance above it. The choice fell clearly on a vertical, stationary design – in this case an indirect-heated tank connected to the existing gas boiler, since the room has sufficient floor area as well as height, and a standing tank allows for easy future servicing (anode replacement, exchanger inspection) without needing a ladder or complex disassembly. The installation went without any complications – the tank got through the utility room door and the house's entrance door freely, and connection to the existing heating circuit and DHW pipework was straightforward.
Scenario 2: A low suspended ceiling in a flat renovation
The second, significantly different case is the renovation of an older flat in an apartment building, where the technical space is located in a narrow corridor behind the kitchen units. The original space had a clear height of only 1.65 metres due to a lowered ceiling, under which run the ductwork for the building's common areas, which cannot be relocated. A vertical tank with sufficient volume for the household (for example around 150 – 200 litres) at a typical height of 130 – 150 cm plus service clearance simply could not be fitted into this space in a way that would also allow for future servicing. The solution was to use a suspended horizontal tank anchored into the corridor's load-bearing wall (not into the lowered ceiling itself). Before installation it was necessary to check with a structural engineer/experienced installation technician whether the specific section of wall could bear the load, since the tank filled with water weighed over 200 kg. The access route to the installation site was also a critical point – the tank had to get through the apartment building's narrow corridor and a smaller lift, so the lift cabin's dimensions and the width of the flat's doors were checked in advance. Thanks to the suspended horizontal installation, the floor area of the corridor remained free, which was important for the flat owners in terms of usable storage space too.
Both scenarios show the same principle: the decision between vertical and horizontal orientation is not a matter of personal preference but a direct consequence of the physical parameters of the specific space. This is precisely why thorough measuring before purchase (see the chapter above) is so important – it prevents a situation where the tank you ordered simply does not fit at the installation site.
Recommended models
In the table below you will find several proven tanks from the standard, vertical range – models of various volumes and designs (both electric and indirect-heated) that demonstrate the typical breadth of choice for common vertical installation. If your case requires a horizontal design due to space constraints, we recommend contacting our customer service or technical support – current availability of specific horizontal models changes over time depending on manufacturers' stock, and we will be happy to help you choose a suitable type tailored to your space.
| Product | Type | Price |
|---|---|---|
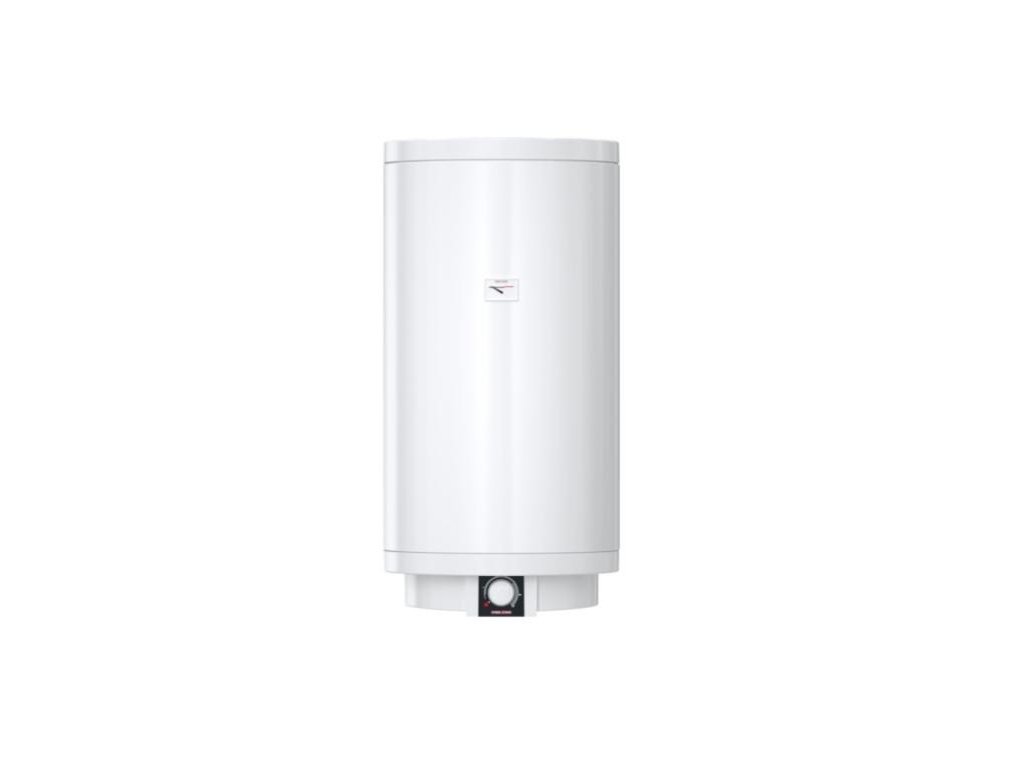 Tatramat PSH100Trend |
Vertical, electric water heater | €442.44 |
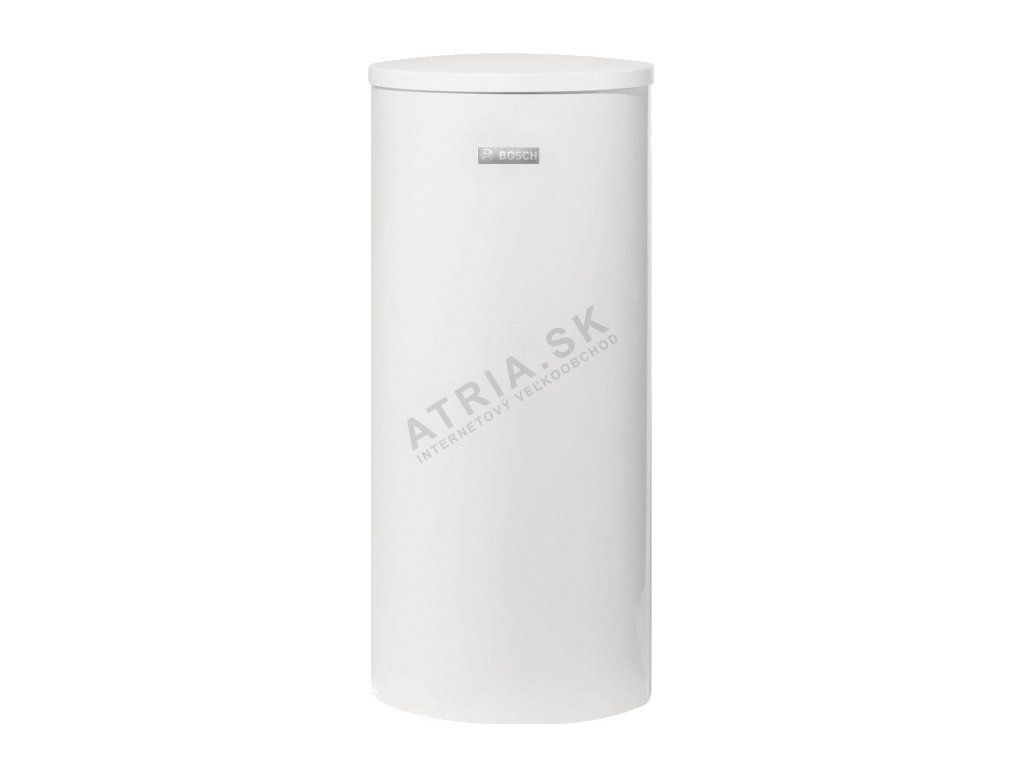 Bosch WST 200-5 C |
Vertical, indirect-heated, standard design | €1,227.54 |
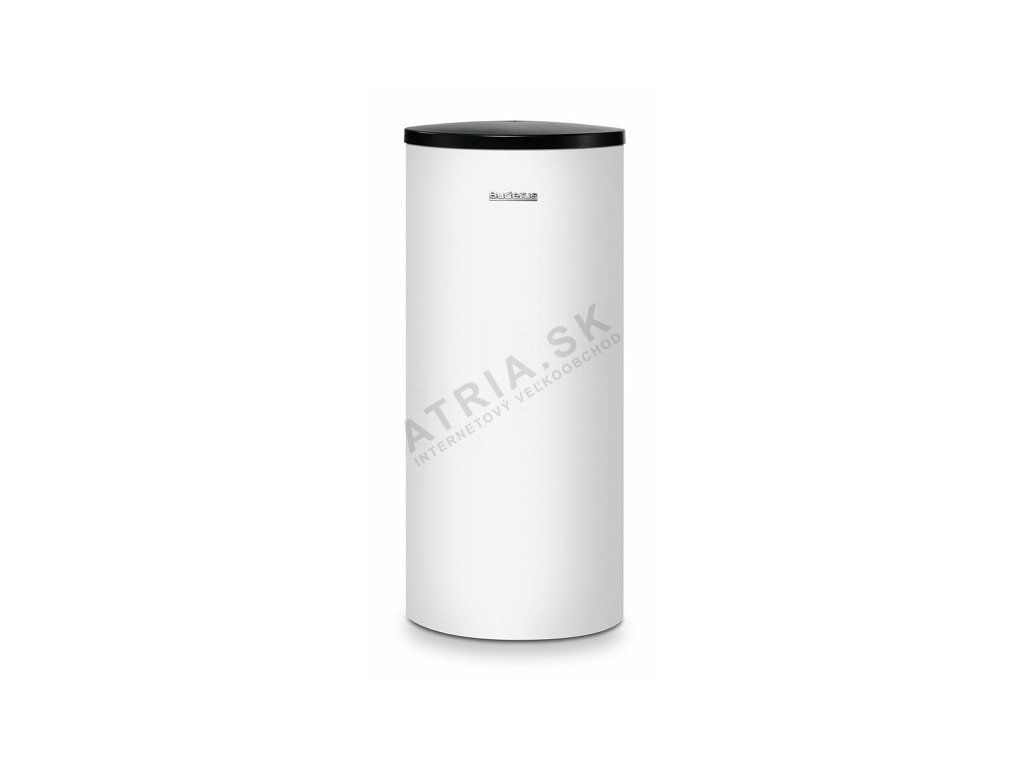 Buderus Logalux SU 160/5W |
Indirect-heated tank | €1,085.08 |
The Tatramat PSH100Trend is an example of a compact electric tank with a volume suitable for a smaller household or as a supplementary solution – thanks to its smaller dimensions it also fits into more space-constrained utility rooms or pantries. The Bosch WST 200-5 C represents a medium volume indirect-heated tank for connection to a boiler, suitable for a typical family household. The Buderus Logalux SU 160/5W is a proven, German-made indirect-heated model, popular for its build quality and reliable exchanger. All three models are examples of the common, standard (vertical) design – when choosing a specific volume we recommend basing it on the calculation by number of household members described in the article What volume of tank do I need, and on the decision between indirect-heated and electric heating, discussed in detail in the article Indirect-heated vs. electric tank.
Frequently asked questions (FAQ)
Is a horizontal tank always more expensive than a vertical one of the same volume?
In most cases, yes. Horizontal designs are manufactured in smaller batches, have narrower competition among manufacturers, and their installation (anchoring the bracket, more labour-intensive connection) is more demanding in terms of both time and materials. The price difference varies by specific model and volume, but for a comparable volume you should expect higher costs for both the appliance and the installation itself.
Can a horizontal tank be suspended from an ordinary plasterboard ceiling?
No, plasterboard ceiling cladding alone cannot bear a tank weighing on the order of 200 – 280 kg when filled. The bracket must be anchored into a genuine load-bearing structure – a load-bearing ceiling, a load-bearing wall, or a separate steel frame that transfers the load to the building's structural elements. This must be checked before installation, ideally directly with the installation technician.
Is the difference in energy consumption between a vertical and a horizontal tank really noticeable?
In an ordinary household it is more of a slight difference than a decisive factor. Vertical tanks, thanks to more natural thermal stratification, have somewhat better efficiency in using their volume, which can show up as slightly lower energy consumption for top-up heating. However, the difference is not significant enough to be a reason to reject a horizontal solution where the space requires it – it is more an argument in favour of the vertical type when you have a choice between both variants.
Can I later change the tank's orientation without major structural work?
Generally not easily. Changing from horizontal to vertical installation (or vice versa) means redoing the anchoring system as well as the supply and discharge pipework, since the position of the connections (cold water inlet, hot water outlet, or connection to the heating circuit) differs between vertical and horizontal designs. It is essentially a new installation, not a simple adjustment of the existing one.
Is there also an electric horizontal tank, or is the horizontal design only for indirect-heated types?
Both types of heating – indirect-heated and electric – exist in principle in both orientations, i.e. both vertical and horizontal. However, the range of specific horizontal models (especially electric ones) is narrower on the market than for vertical tanks, so it is worth checking the current availability of the specific volume and output directly before ordering.
How much service space do I need above a vertical tank?
The recommended clearance is approximately 50 to 70 cm of free space above the top edge of the tank. This space is needed to pull out the electric heating element (for electric and combined models), to replace the magnesium anode, or for other service work without having to remove or move the tank.
Does the tank's orientation affect the placement of the safety valve?
The safety valve is fitted to the cold water inlet to the tank regardless of whether the tank is vertical or horizontal – the principle of its function (releasing excess pressure created when water is heated) does not change. What does change is the actual accessibility of the location for its installation and servicing, which can be physically more demanding for a horizontal tank suspended from a ceiling than for a standing vertical model at waist height.
Is it worth considering a horizontal design even with a small floor area but sufficient height?
Generally not. If you have sufficient ceiling height, a vertical tank is almost always the better choice – it takes up less floor area than you might expect (the diameter for common volumes is only 50 – 65 cm), has better thermal efficiency, a wider choice of models, and a more favourable price. A horizontal solution makes sense practically only when the height of the space physically does not allow vertical installation.
Related topics
- How to choose a hot water tank – a complete guide to choosing a tank, from basic parameters to details.
- What volume of tank do I need – calculating the required volume by number of people and household consumption pattern.
- Indirect-heated vs. electric tank – a comparison of water heating methods and their suitability for different households.
- Installing and connecting a tank to a boiler – how connecting an indirect-heated tank to an existing heating system works.
- Comparison of tank brands – an overview of the most available tank manufacturers and their product ranges.
Have a question about choosing a tank?
Not sure what to decide, or dealing with a specific situation in your household? Write to us – we are happy to help.